MahaRERA Website
maharera.maharashtra.gov.inProject MahaRERA No.

A51700026634
Project MahaRERA No.

P51700050980
For Best Offers Fill Your Details

Maithili Group
Developer

Koparkhairane, Navi Mumbai
Location
About Maithili The Trellis Project
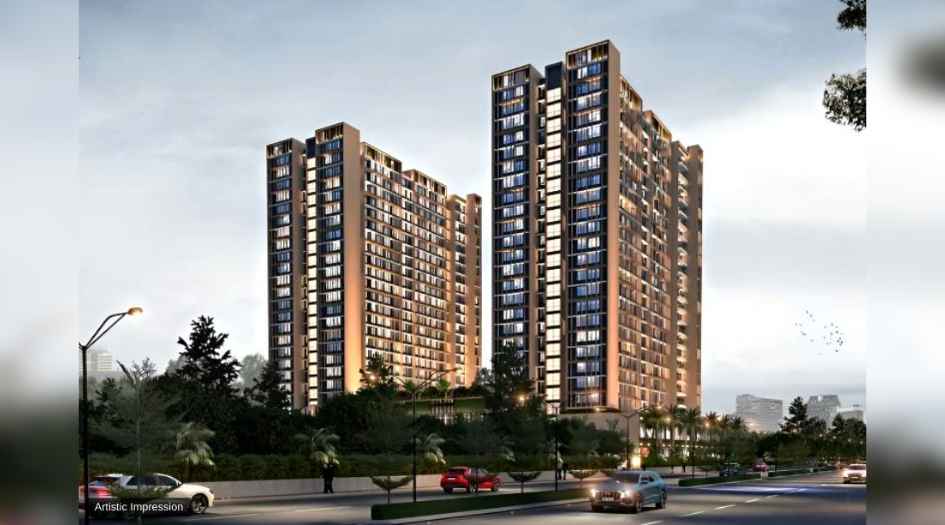
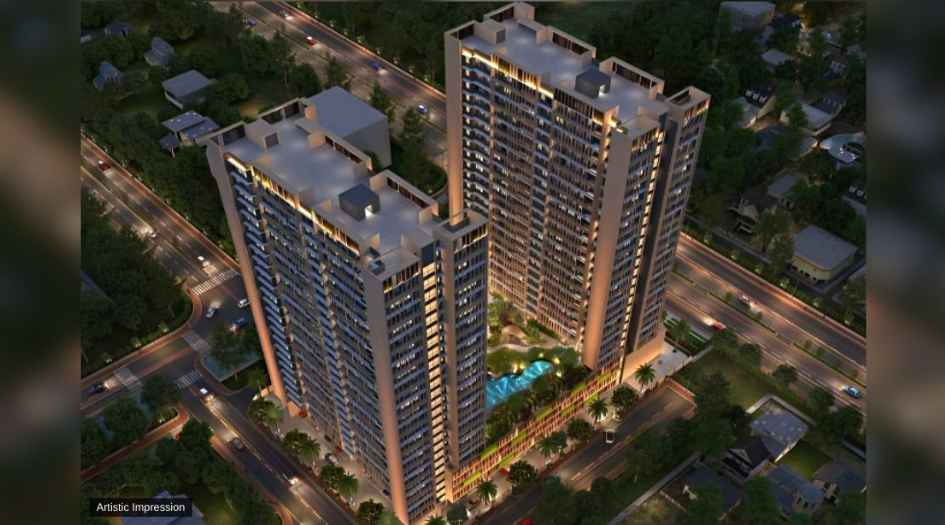
Maithili The Trellis Navi Mumbai is a Project by Maithili Group situated in the most premium location of Navi Mumbai at Koparkhairane Sec -10, Condominium No. 8 offers 2 & 3 BHK Flats with the availability of Jodi Apartments. Also get the Floor Plan, Price Sheet, RERA ID, Reviews, Possession Timeline, Construction Status, Location Advantages, Address, Amenities, and specifications. Maithili The Trellis Navi Mumbai has Two Wings A & B with a floor range of 25 Storeys. Maithili Navi Mumbai Properties Features Amenities like Grand Entrance Lobby, Gymnasium, Multipurpose Court, Creche, Yoga Area, Senior Citizen Area, Safe and High-Speed SS Elevators, Steam Room, Party Lawn, Kids Play Area, Jogging Track, The Trellis Garden, CCTV Camera Safety, Swimming Pool, Multipurpose Hall, Baby Pool, Indoor Games, Ample Parking. Maithili The Trellis has Excellent Connectivity Hospitals – Kokilaben Dhirubhai Ambani Hospital – 6 Mins (2 km), Fortis Hiranandani Hospital – 7 Mins (2 km). Schools & Colleges – St. Mary School ICSE – 2 Mins (400 m), Reliance Foundation School – 4 Mins (1km). Shopping & Entertainment - D-Mart – 2 Min Walkable Distance (300 m), Reliance Digital – 5mins (500 m), Ikea – 14mins (4.2 km). Commercial Area & Offices - Millennium Business Park – 11 Mins (3 km), Jio Business Center – 12 Mins (4 km), Dhirubhai Ambani Knowledge City– 8 Mins (2.3 km). Banks & Atm - Kotak Mahindra Bank – 8 Mins (1.8 km), State Bank of India – 9 Mins (2.5 km). Petrol Pump & CNG - Bharat Petroleum – 6 mins (1.1 km), Indian Oil – 7 mins (1.3 km). Hotels and Restaurant - Spices Restaurant & Bar – 6 Mins (1 km), Nau Se Barah 9/12 – 5 Mins (1 km), Vivanta – 17 Mins (6.3 km), Courtyard by Mariott – 22 Mins (7.8 km).
Maithili The Trellis Navi Mumbai is close to Gami Vivaan, Orchid Residency, Sairaj Apartment, Kukreja Crystal, Beverly Park Residency, Satyam Harmony, Seawind Residency, Classic Skylark, Venus Residency, Elite Enclave, Elite Apartment, Sunder CHS Ltd, Heritage CHS, Mahalaxmi Society.
Koparkhairane is well connected to Thane – Belapur Road, Palm Beach Road, Sion Panvel Highway, Kokilaben Dhirubhai Ambani Hospital, Fortis Hiranandani Hospital, Inorbit Mall, Raghuleela Mall, D-Mart, Big Bazaar, Reliance Digital, Ikea, Millennium Business Park, Jio Business Center, Vivanta, Courtyard by Mariott, Kopar Khairane Railway Station, Turbhe Railway Station, Vashi Railway Station, Ghansoli Railway Station.
Koparkhairane has many Projects Shakti One Luxuria, Fornax Bhoomi Icon, Satyam Harmony, Maithili the Trellis, Balaji Exotica, KT Sai Vrindavan, Sai Kutir, Radhe Mohan, Tirupati Heights Kopar Khairne, Channal Classic, Victory Splendeour, RD Golden Heights, Proviso Tower CHS, Giriraj Oscar, Jimmy Tower, Archstone Infinity Tower, Gami Vivvaan.
Maithili Group has many ongoing and completed projects Maithili Pride, Maithili The Trellis, Maithili Residency Phase 1, Maithili Residency Phase 2, Maithili Signet, Maithili Elegant, Emerald Bay, Maithili Urvi, Maithili Drumi, Maithili Mahee and many more.
Maithili The Trellis Overview

Project Name
Maithili The Trellis
Location
Koparkhairane, Navi Mumbai
Developer Name
Maithili Group
TOTAL TOWERS
2
FLOORS
25 STOREYS
APARTMENTS
2 & 3 BHK
AREA
647 - 1313 sqft
POSSESSION
Under Construction
RESEDENTIAL
PropertyMaithili The Trellis Property Specification
| G+ 25-storeyed tower |
| Double-height entrance lobby |
| Multi-level car parking space |
| Seismic Resistant Structure |
| High-speed elevators |
| Energy-efficient LED lighting in designated common areas |
Configuration & Price Of Maithili The Trellis
| Type | Carpet Area (sq ft) | Price |
|---|---|---|
| 2 BHK | 647 - 695 sqft | Call For Price |
| 2 BHK | 730 - 768 sqft | Call For Price |
| 3 BHK | 1077 - 1313 sqft | Call For Price |
| Type | Carpet Area (sq ft) | Price |
|---|---|---|
| 2 BHK | 695 sqft | Call For Price |
| 2 BHK | 733 - 738 Sqft | Call For Price |
| 3 BHK | 1150 Sqft | Call For Price |
Maithili The Trellis Floor Plan
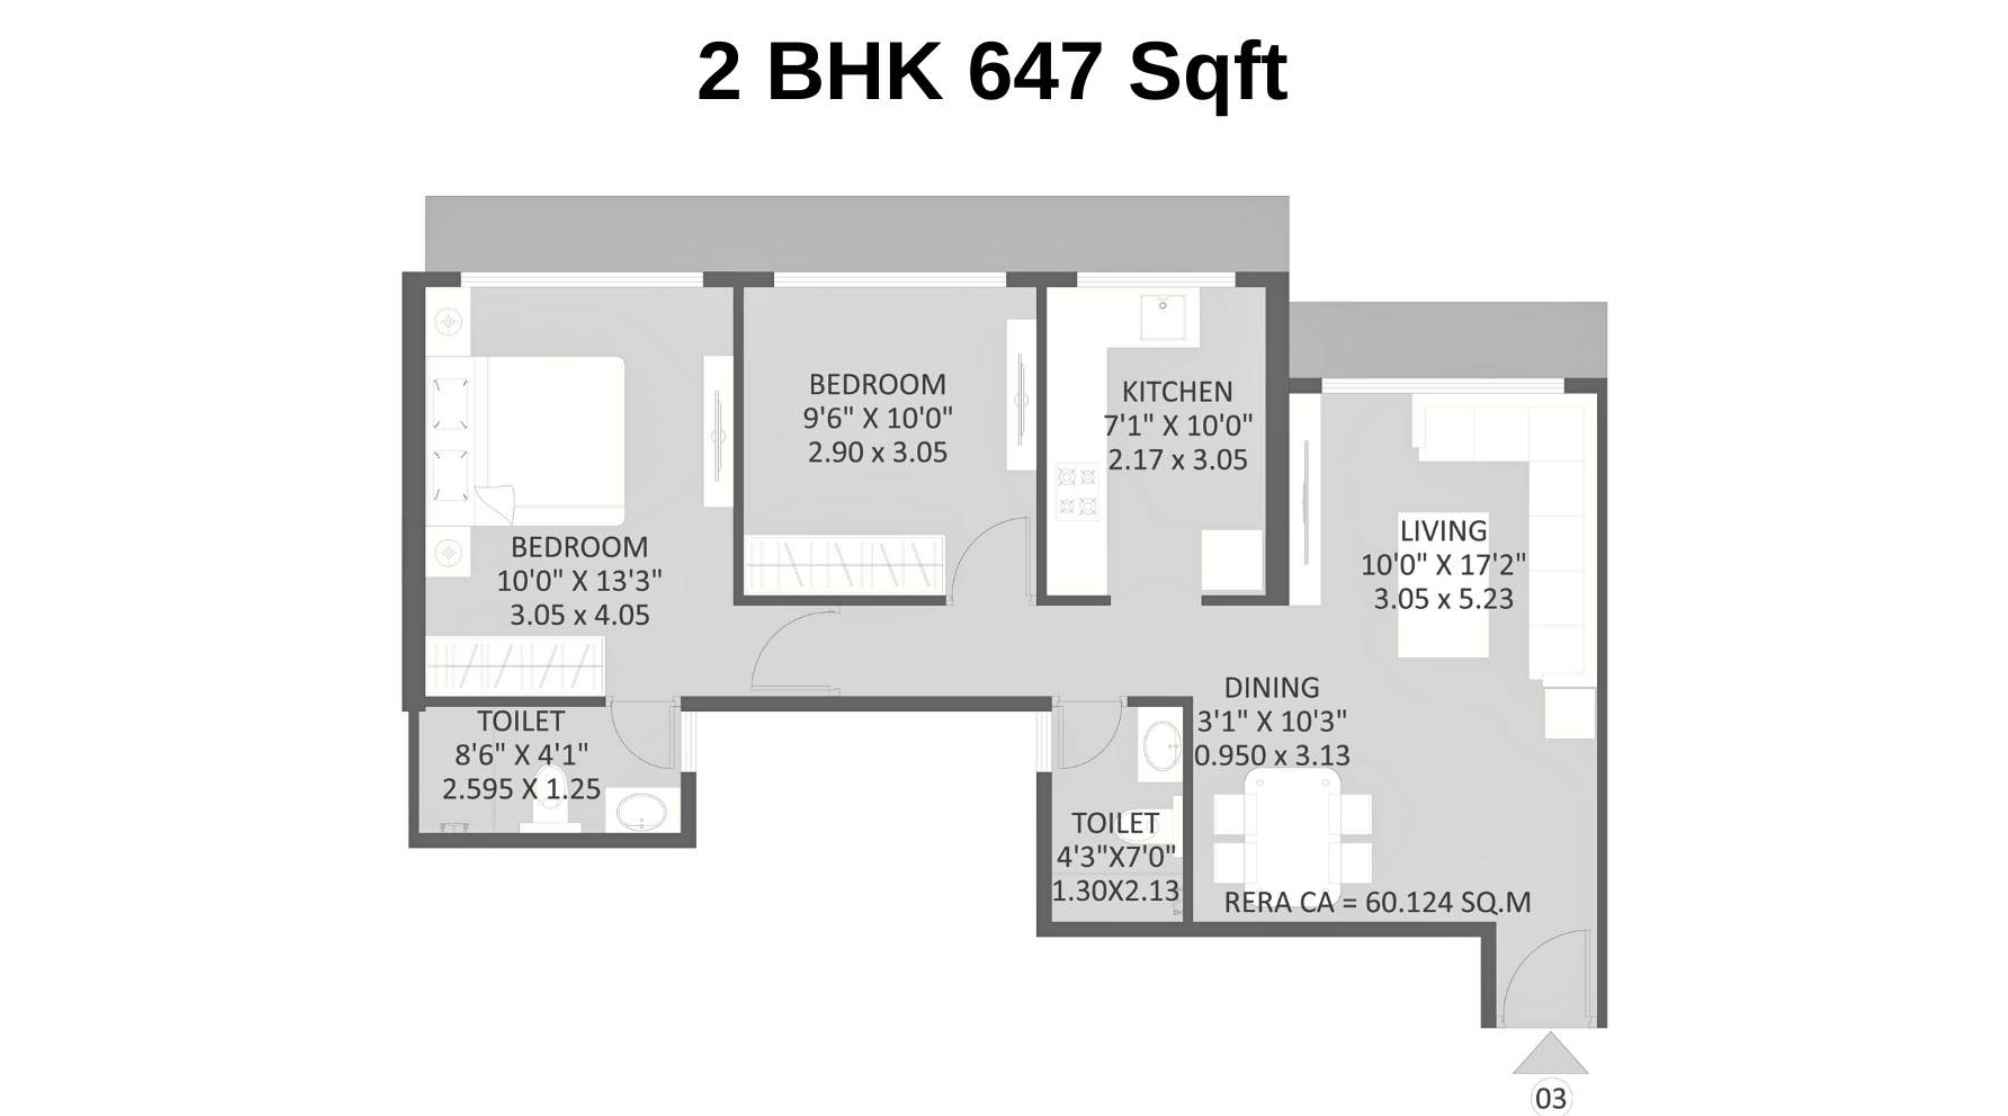
Maithili-The-Trellis-Floor-Plan-2-BHK-647-Sqft
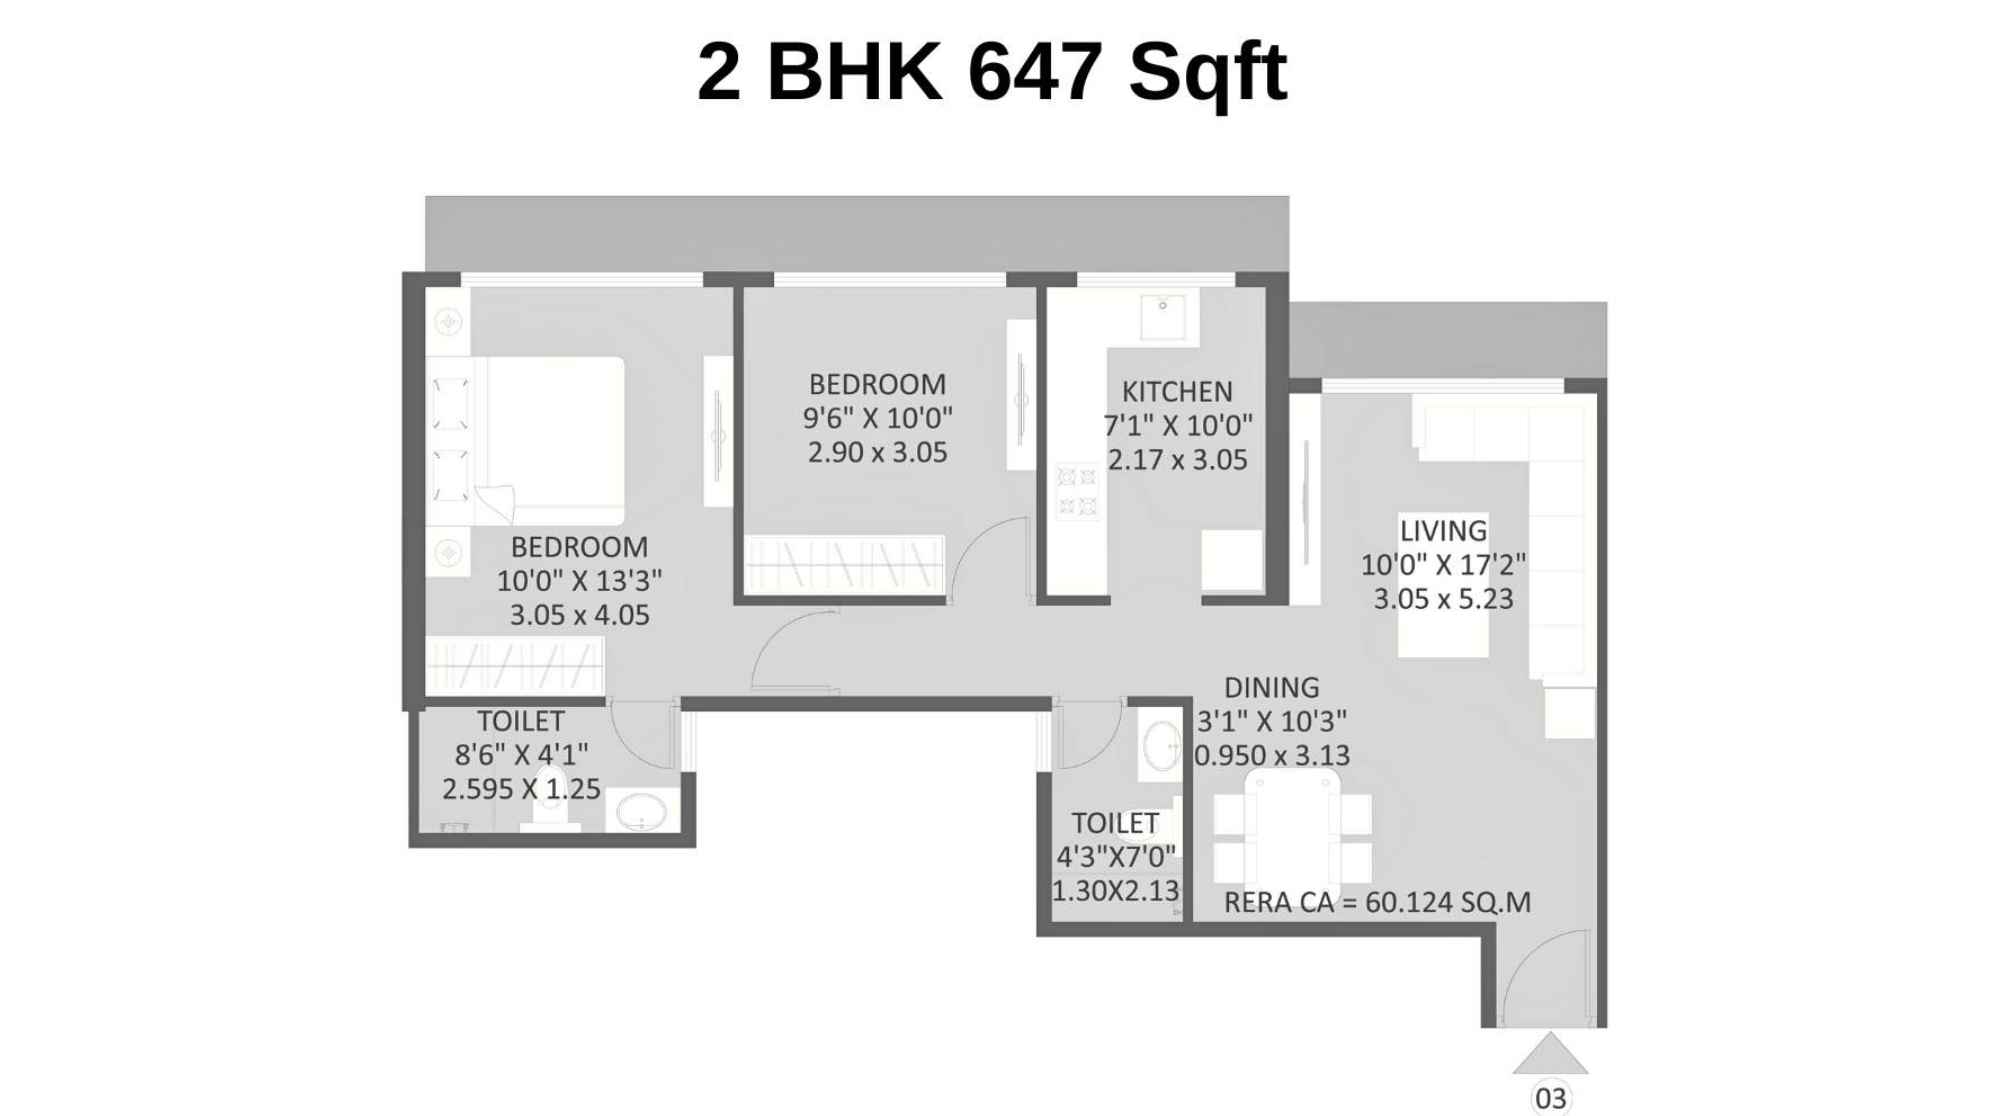
Maithili-The-Trellis-Floor-Plan-2-BHK-647-Sqft
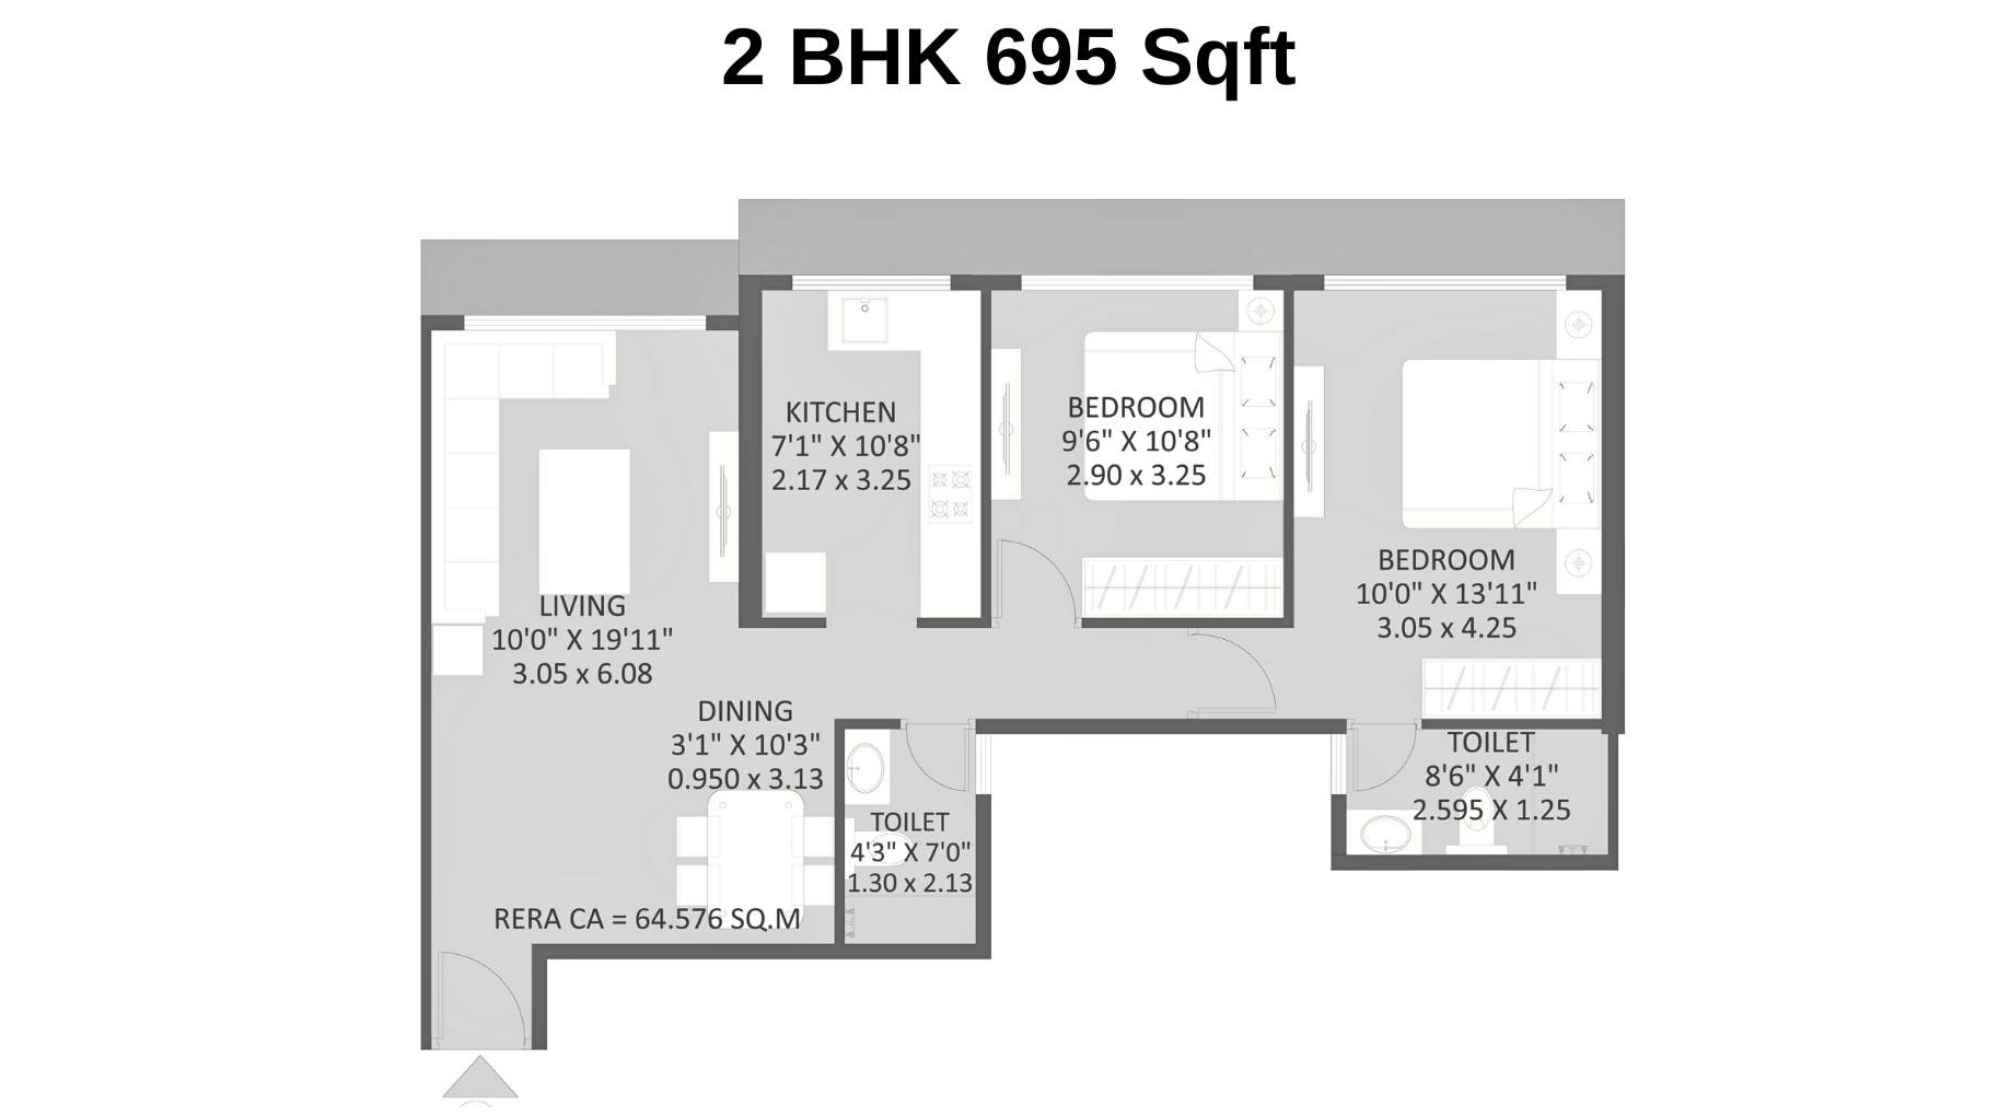
Maithili-The-Trellis-Floor-Plan-2-BHK-695-Sqft
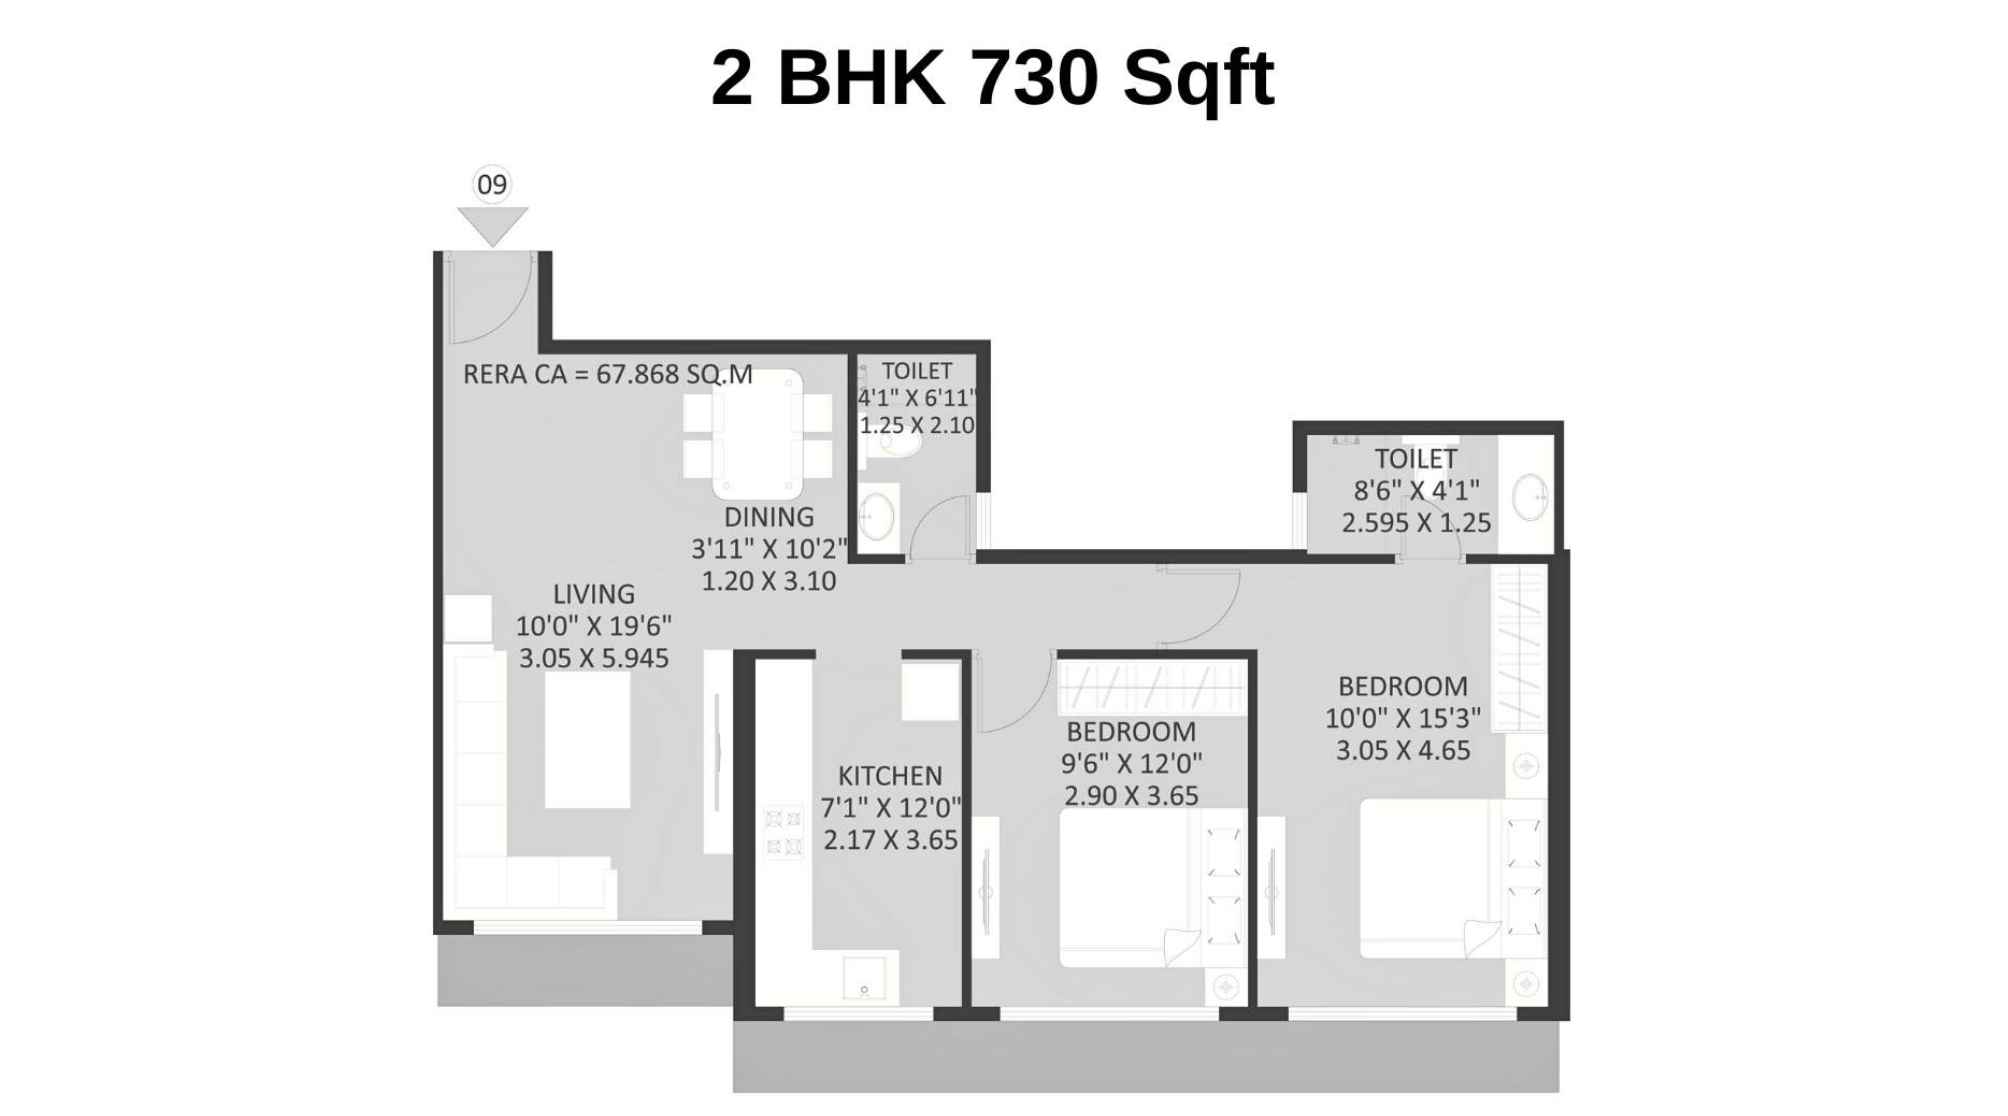
Maithili-The-Trellis-Floor-Plan-2-BHK-730-Sqft
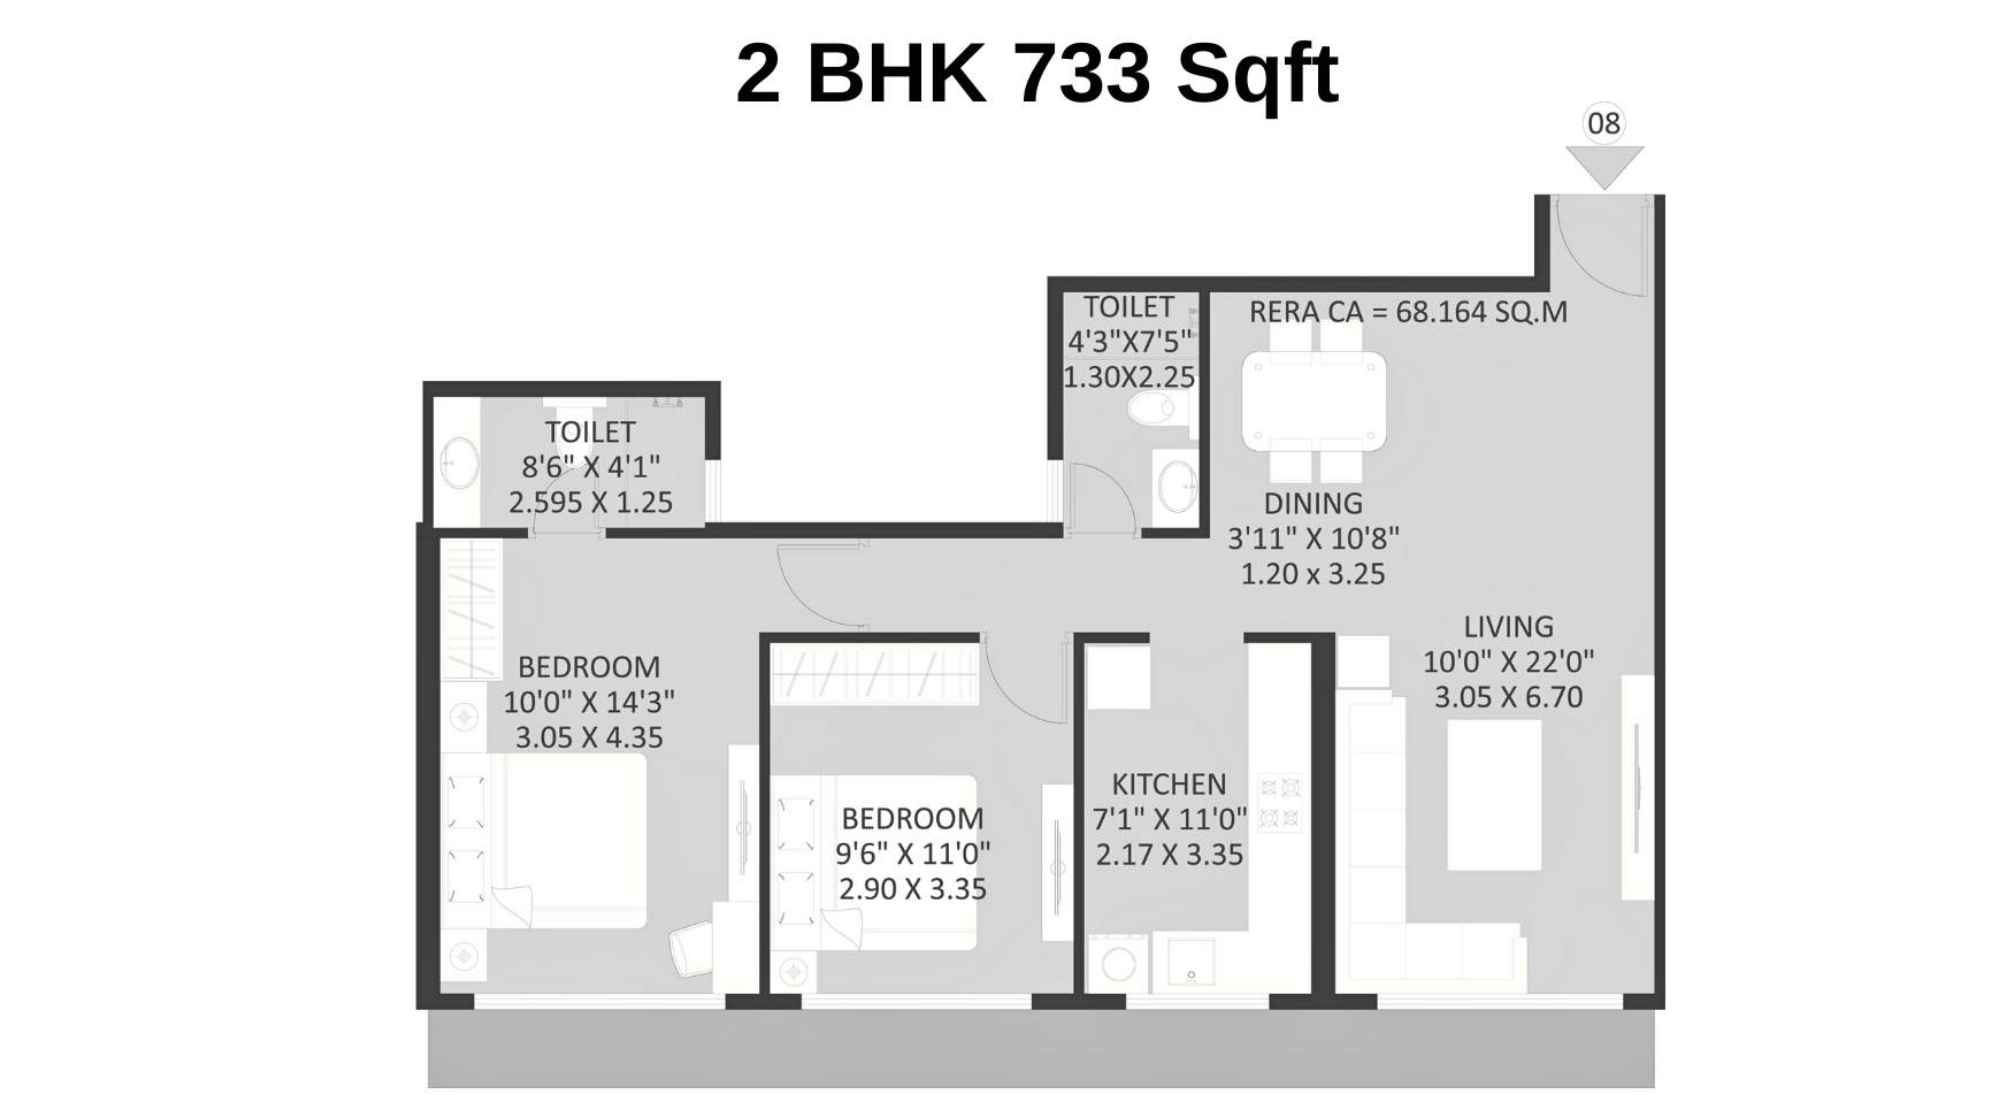
Maithili-The-Trellis-Floor-Plan-2-BHK-733-Sqft
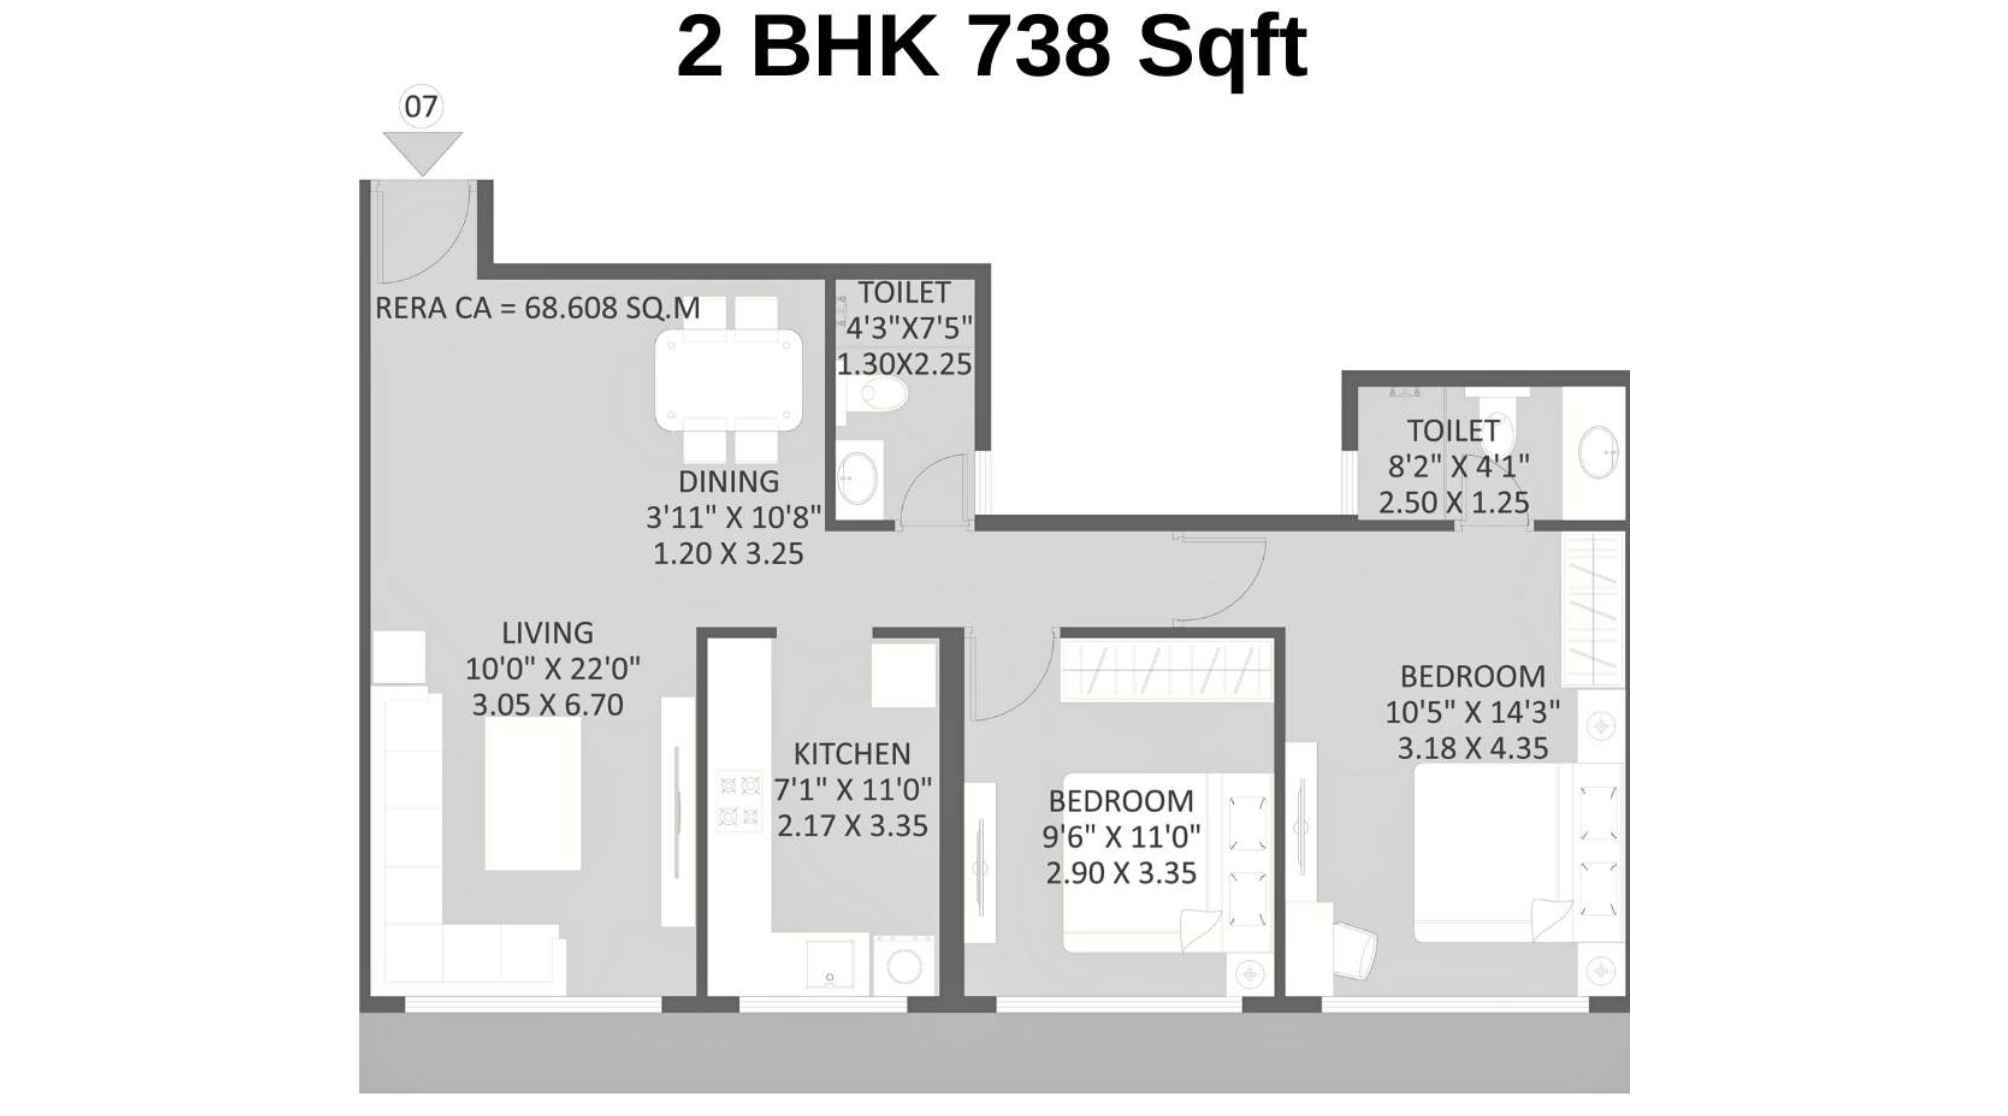
Maithili-The-Trellis-Floor-Plan-2-BHK-738-Sqft
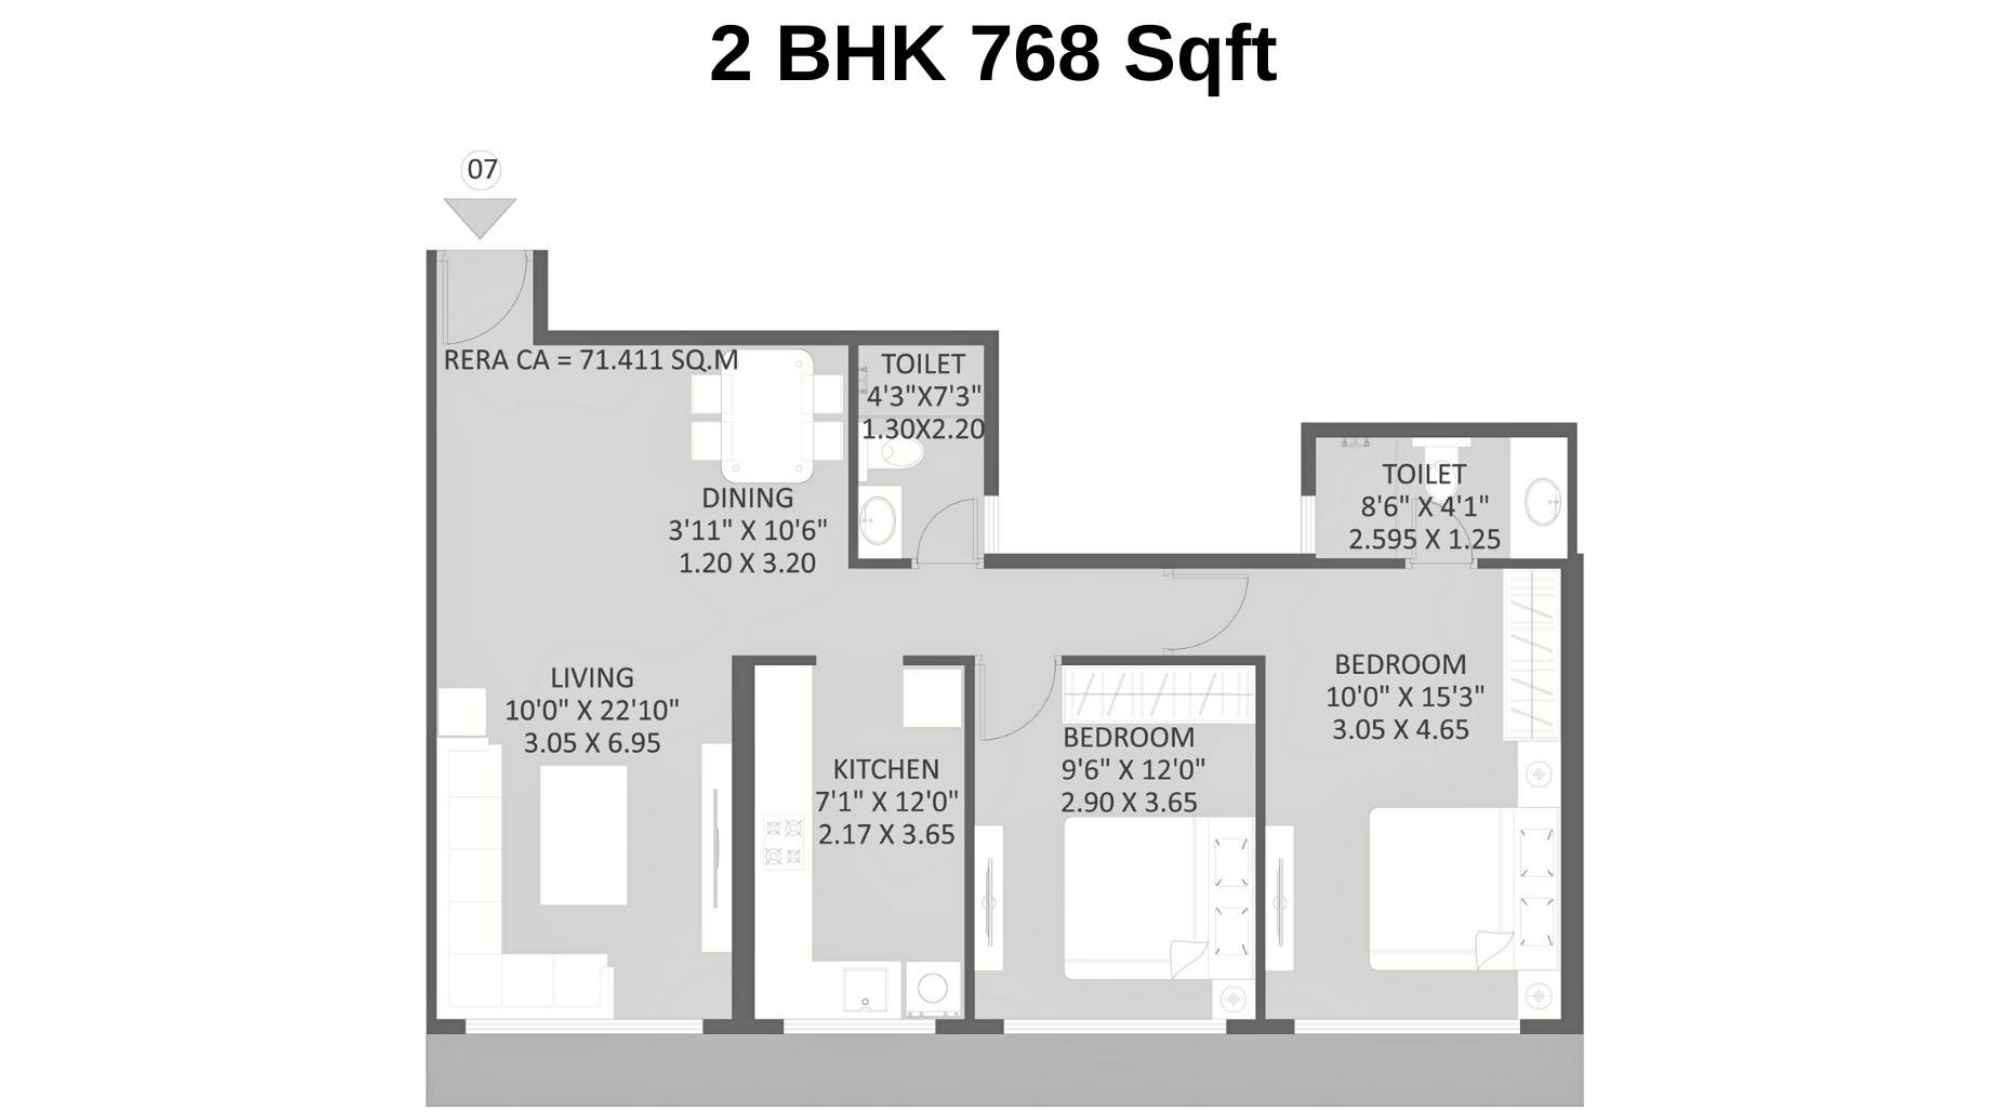
Maithili-The-Trellis-Floor-Plan-2-BHK-768-Sqft
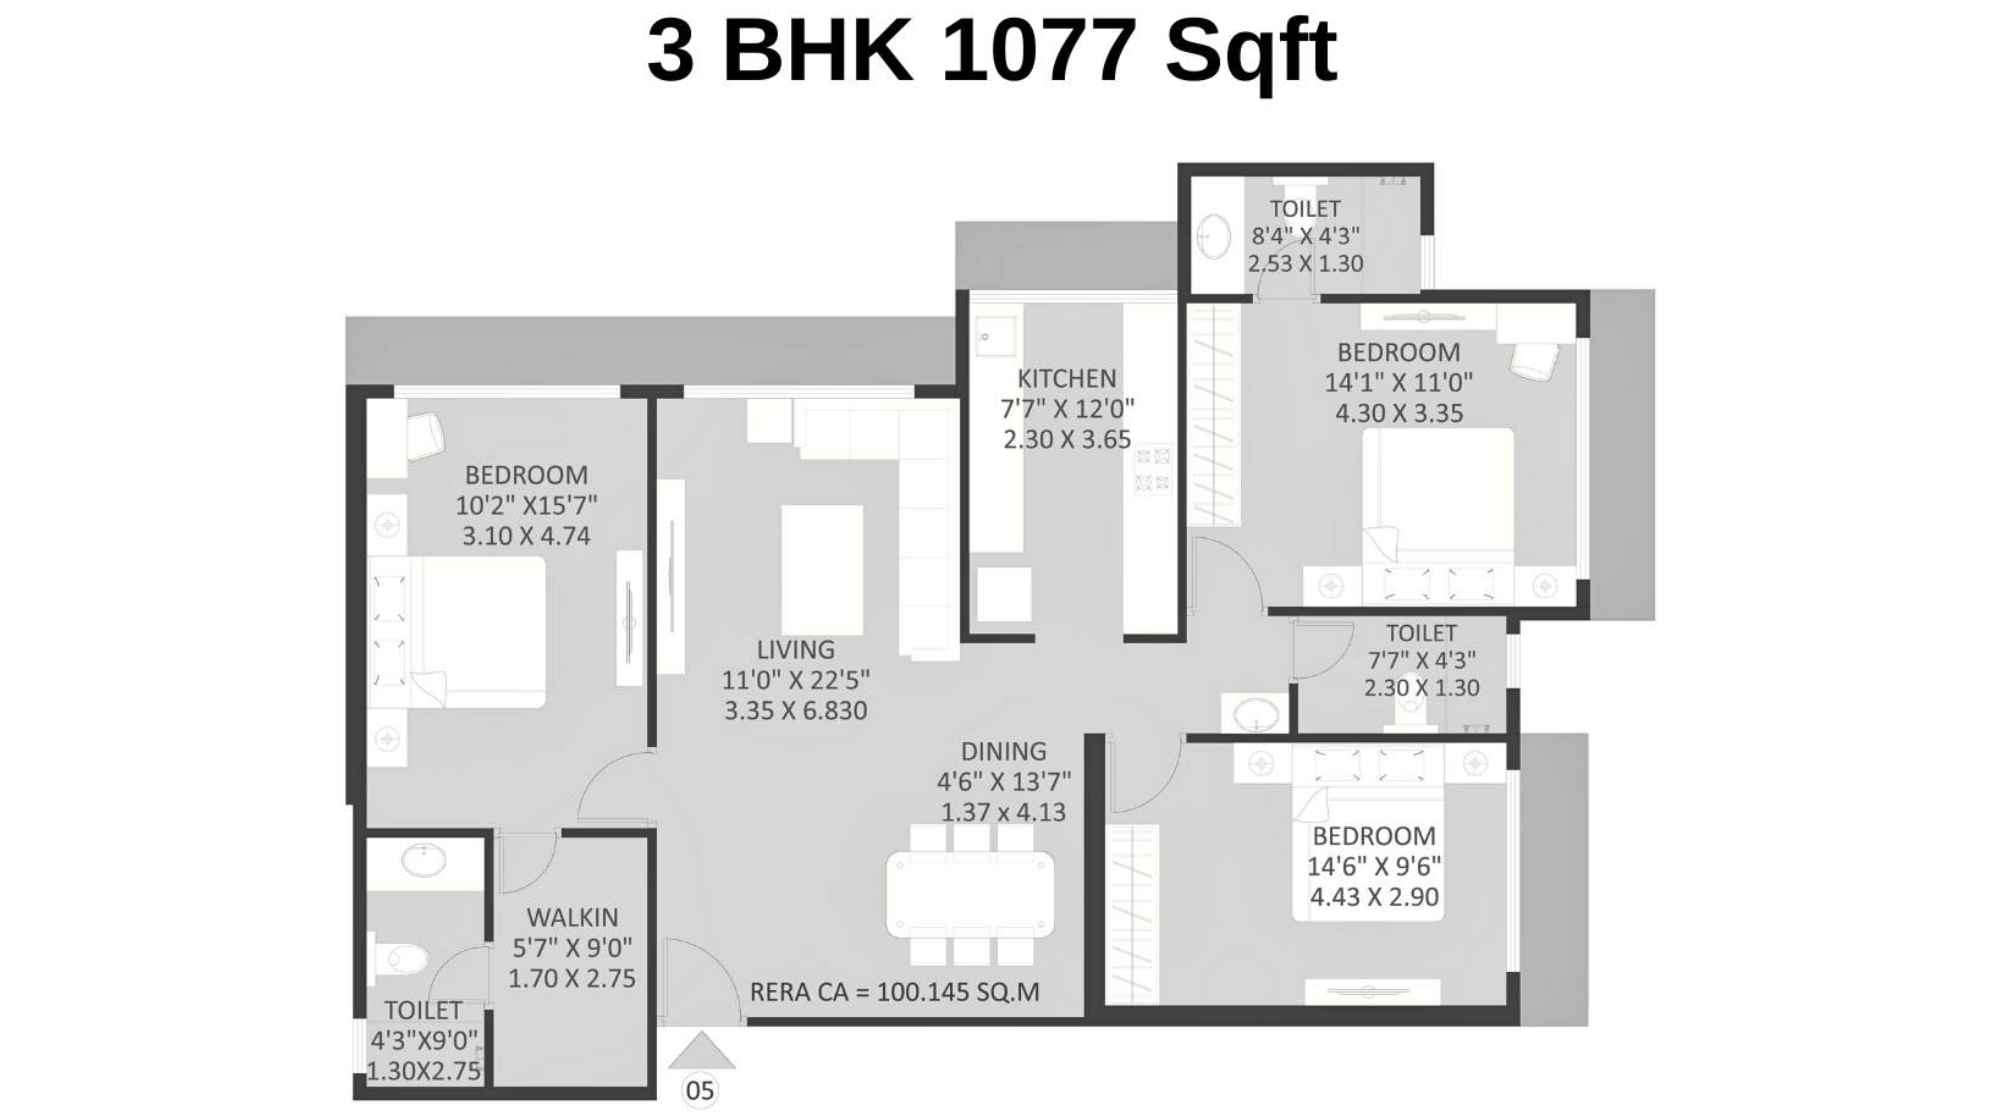
Maithili-The-Trellis-Floor-Plan-3-BHK-1077-Sqft
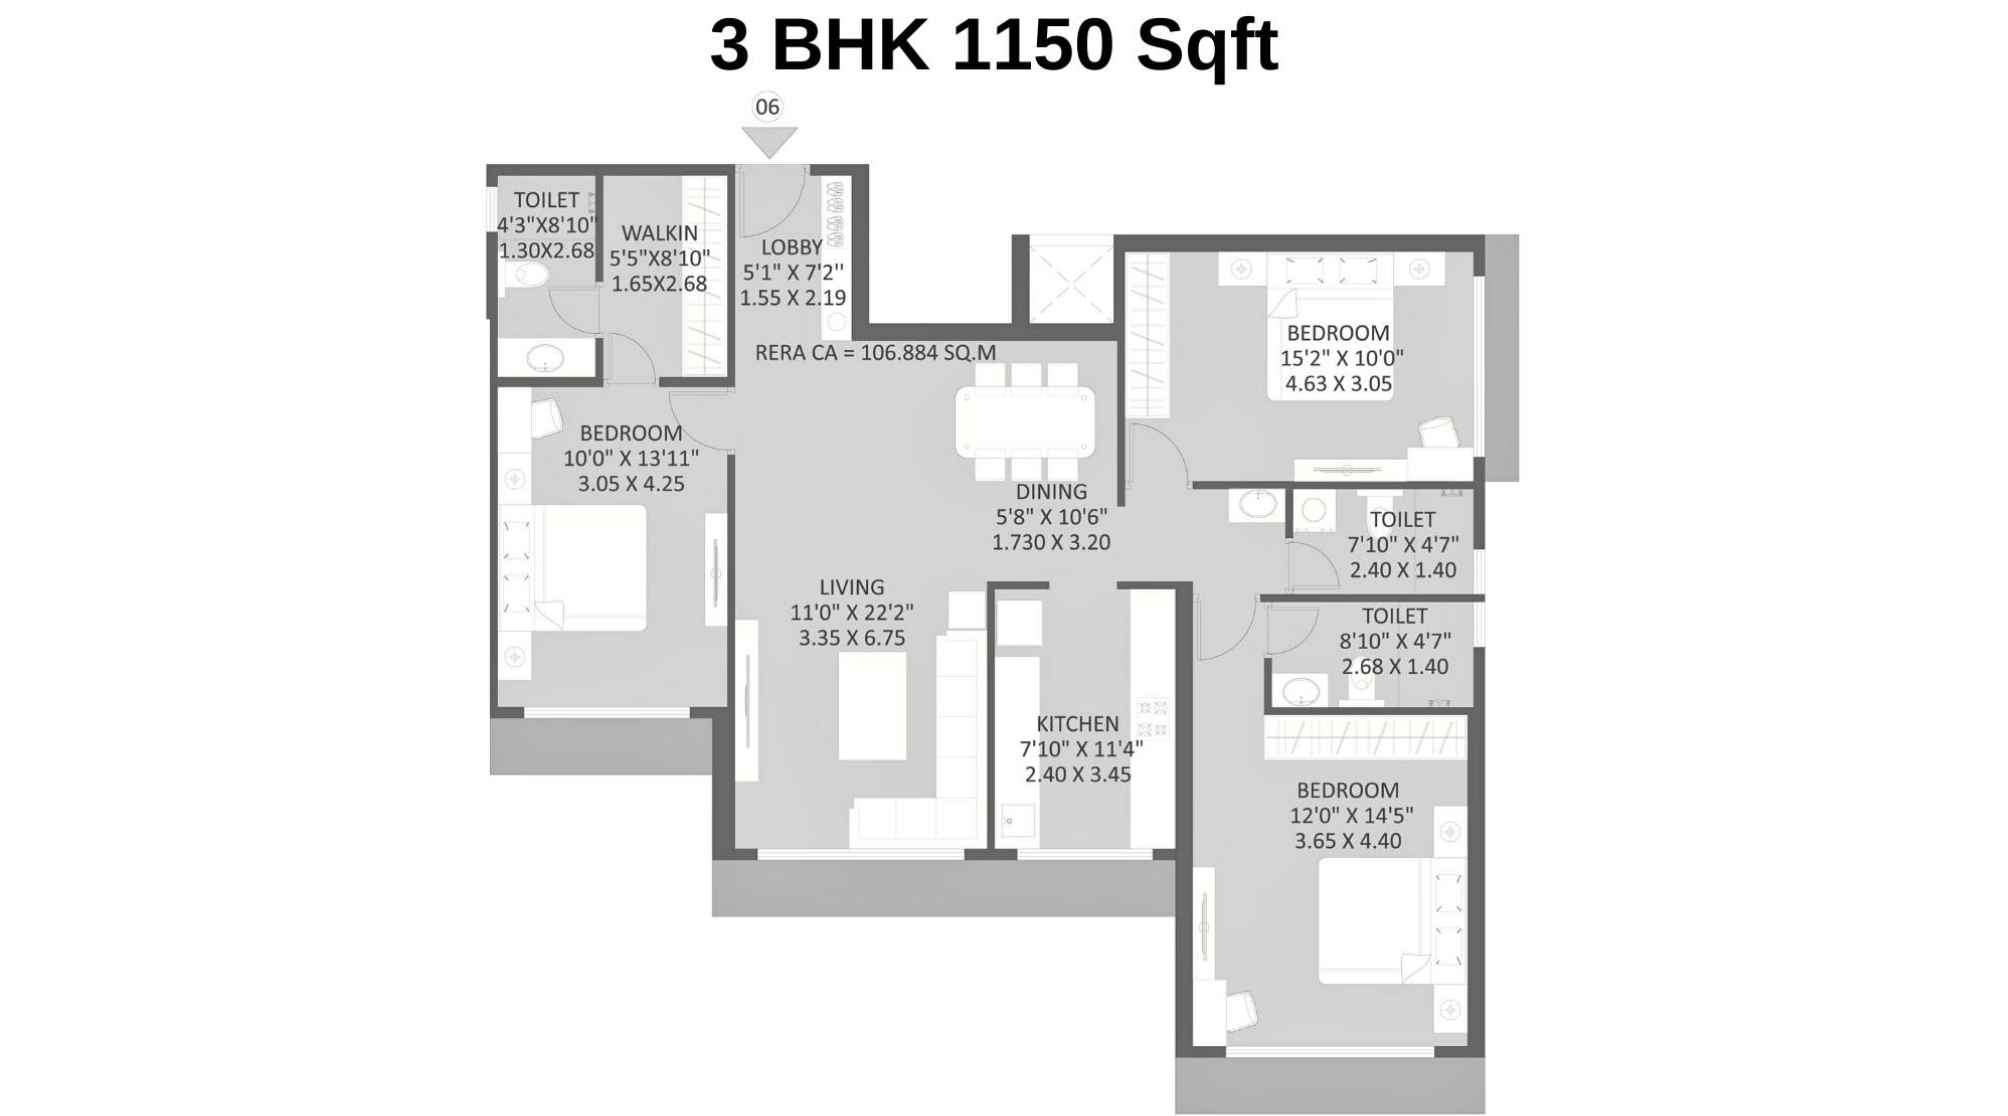
Maithili-The-Trellis-Floor-Plan-3-BHK-1150-Sqft
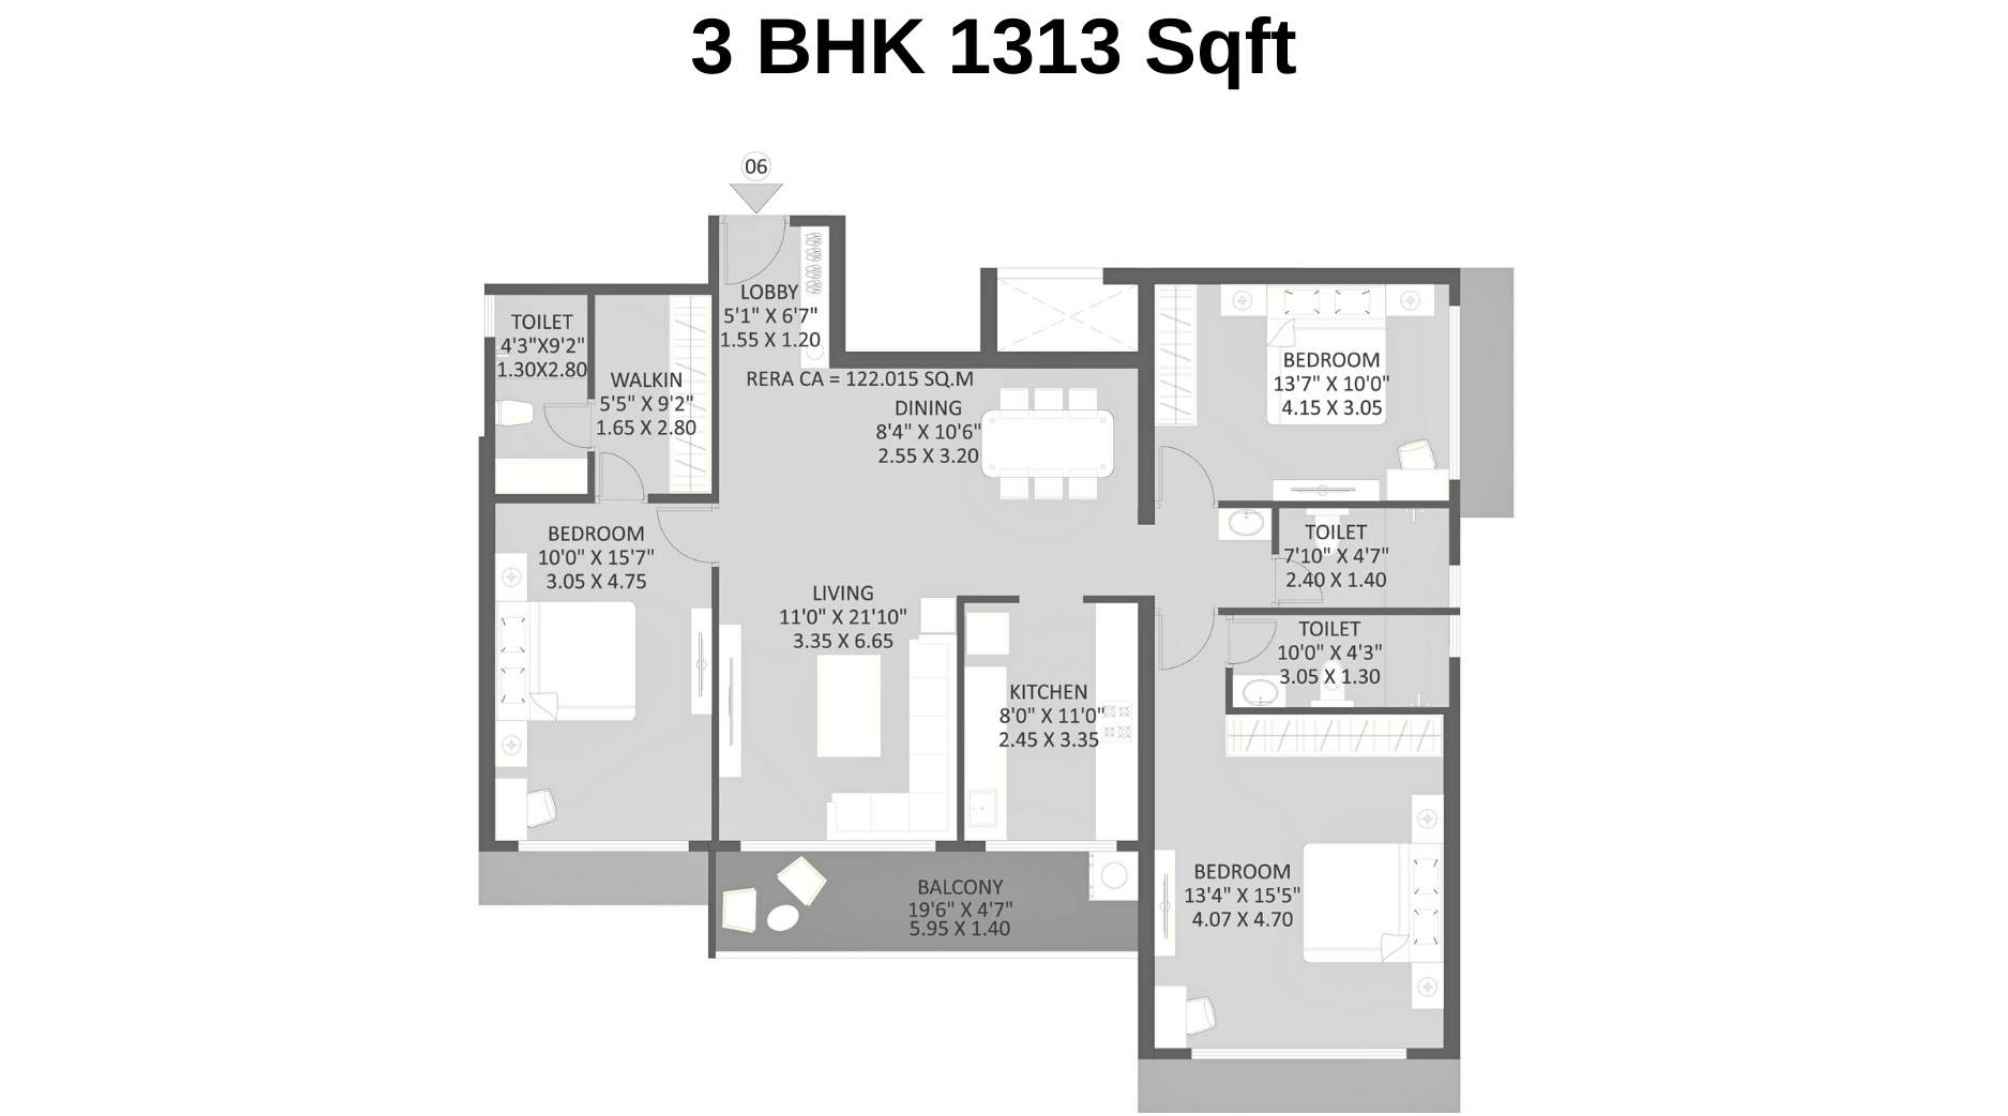
Maithili-The-Trellis-Floor-Plan-3-BHK-1313-Sqft
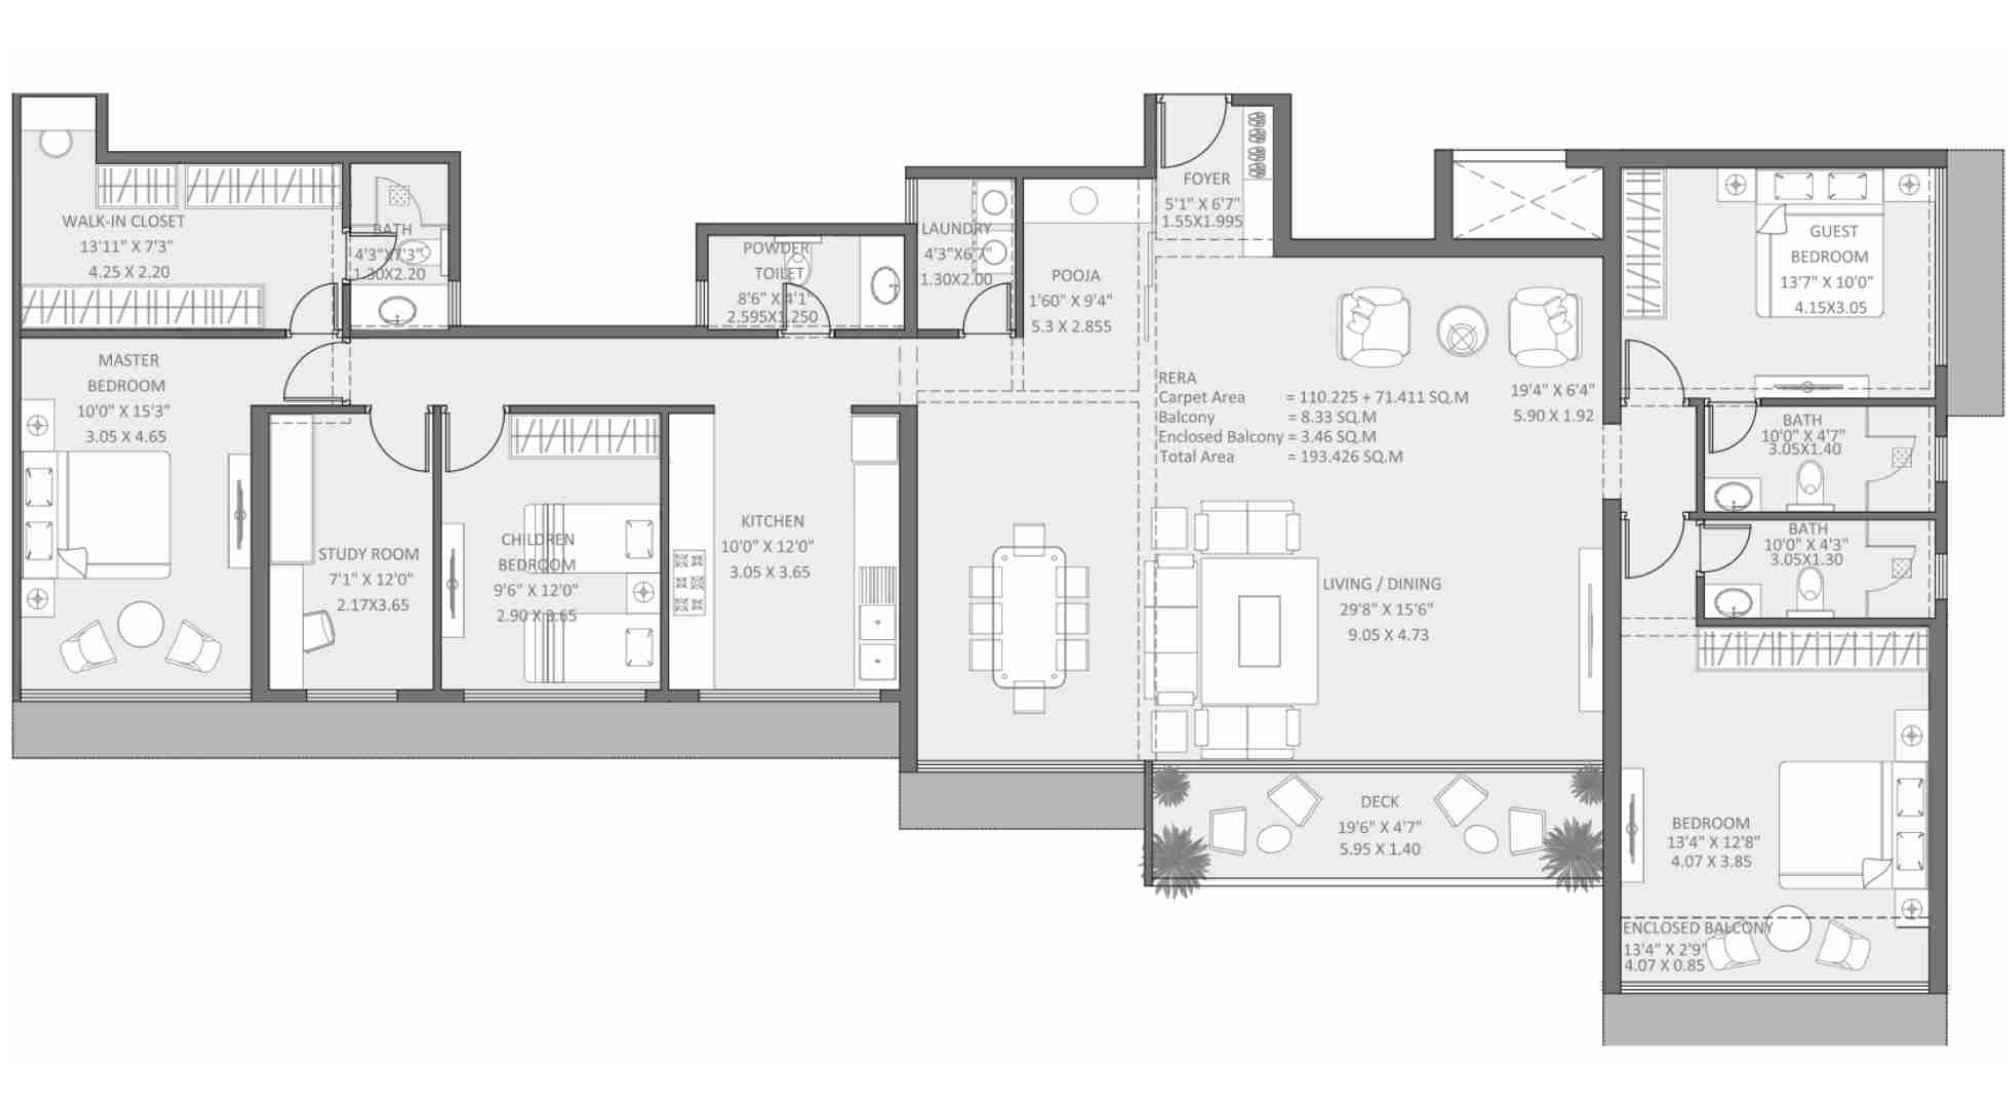
Maithili-The-Trellis-Floor-Plan-Combination
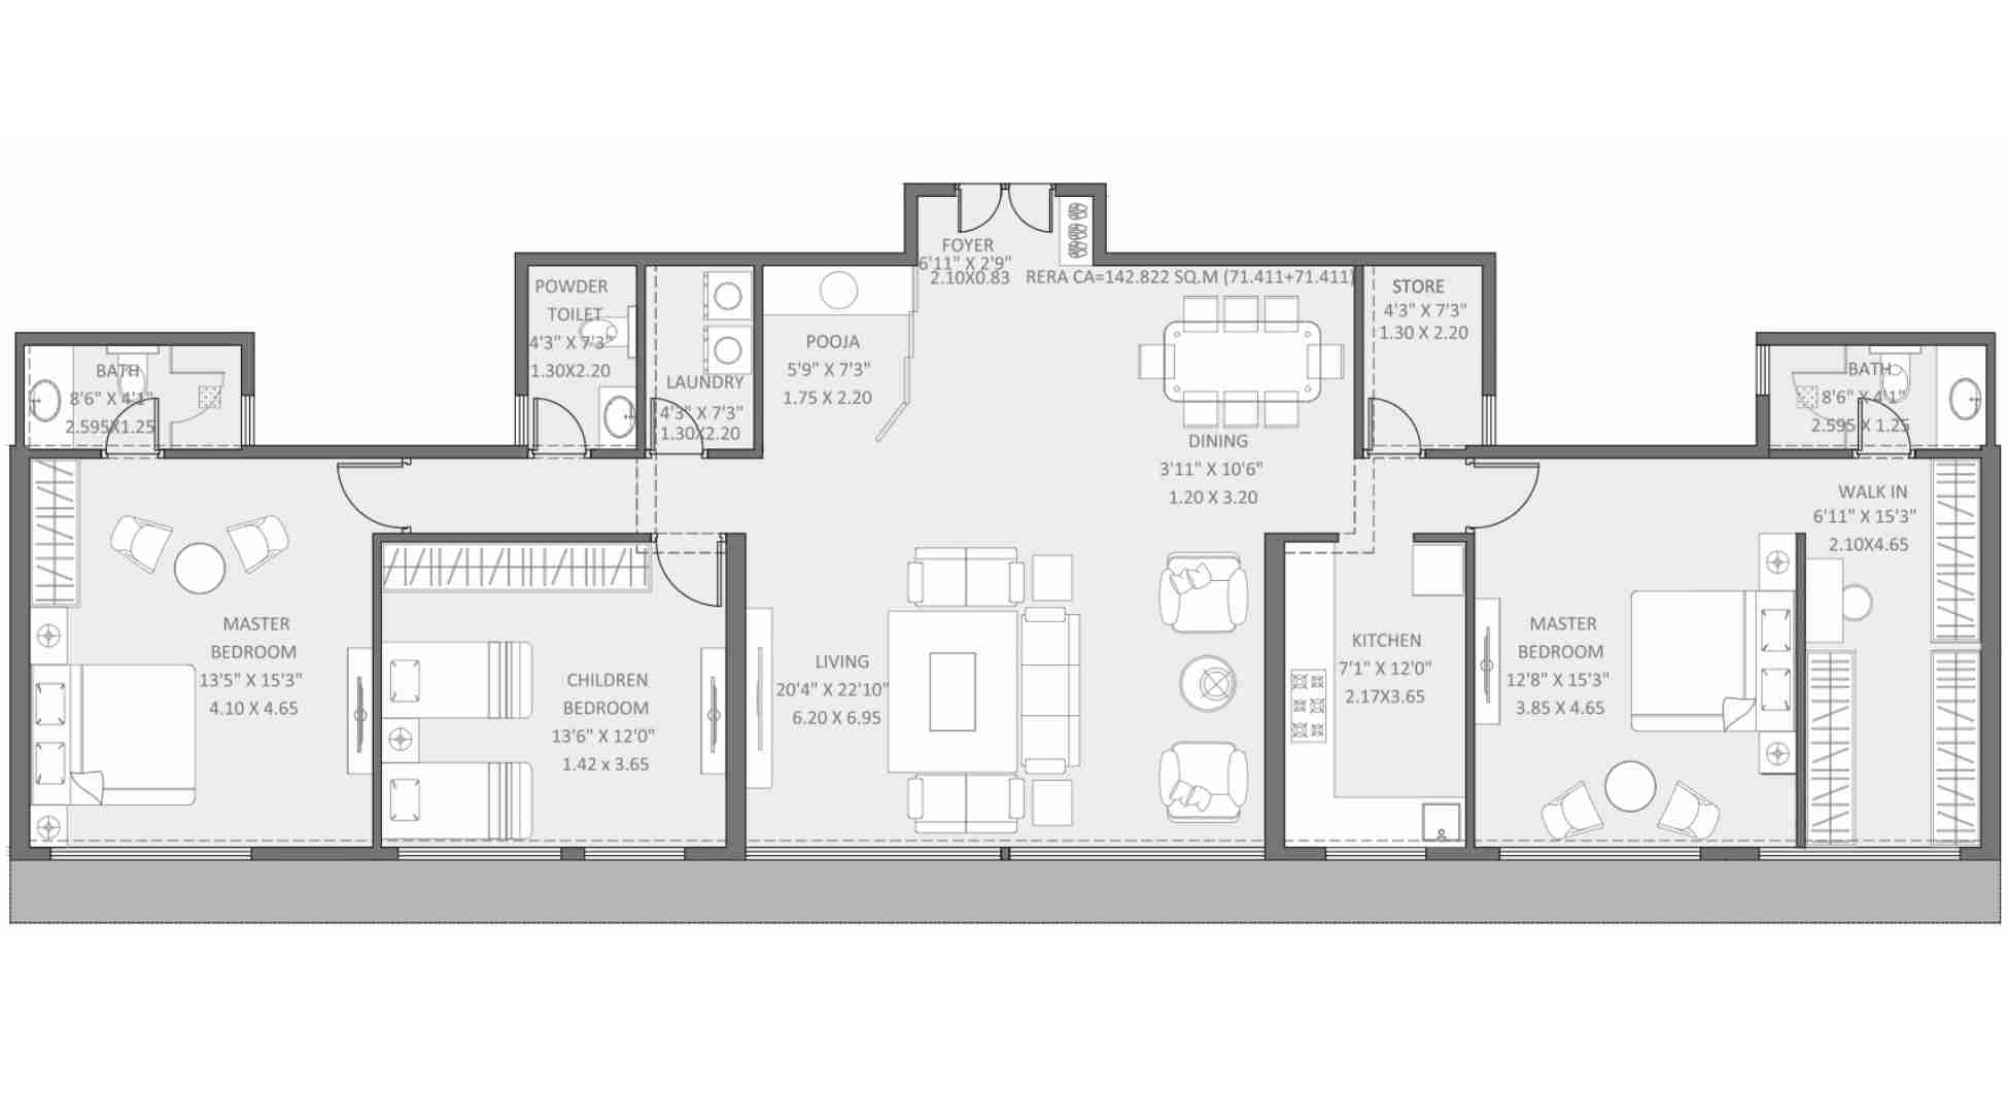
Maithili-The-Trellis-Floor-Plan-Jodi
Maithili The Trellis Gallery
Elevation Images
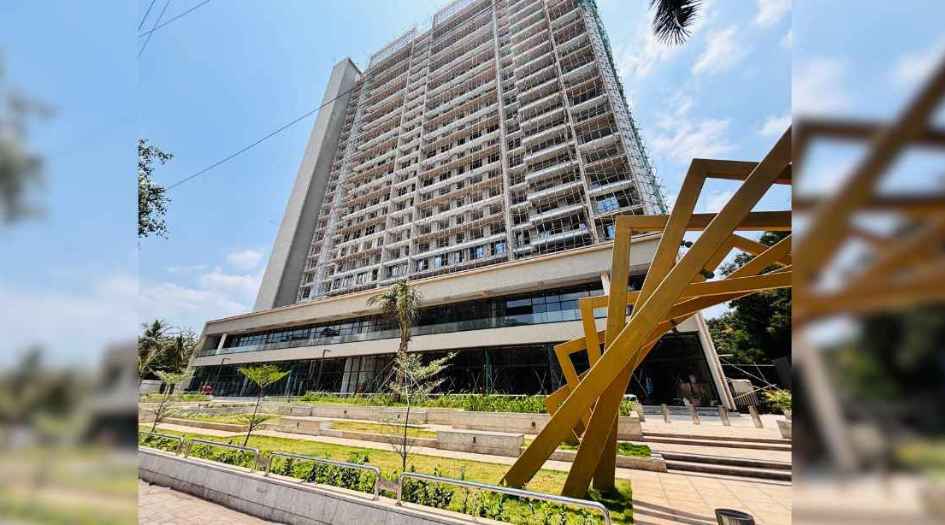
Maithili-The-Trellis-Elevation-image
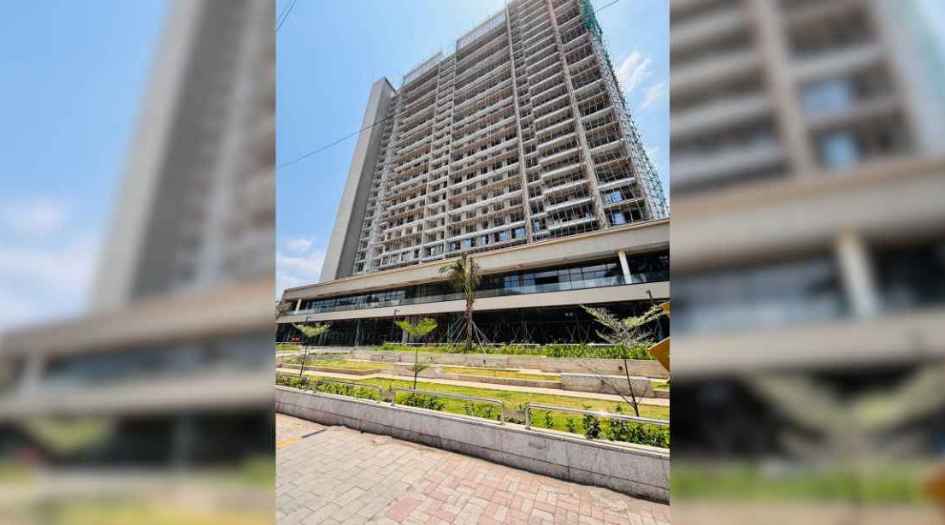
Maithili-The-Trellis-Elevation-image-Eye-view
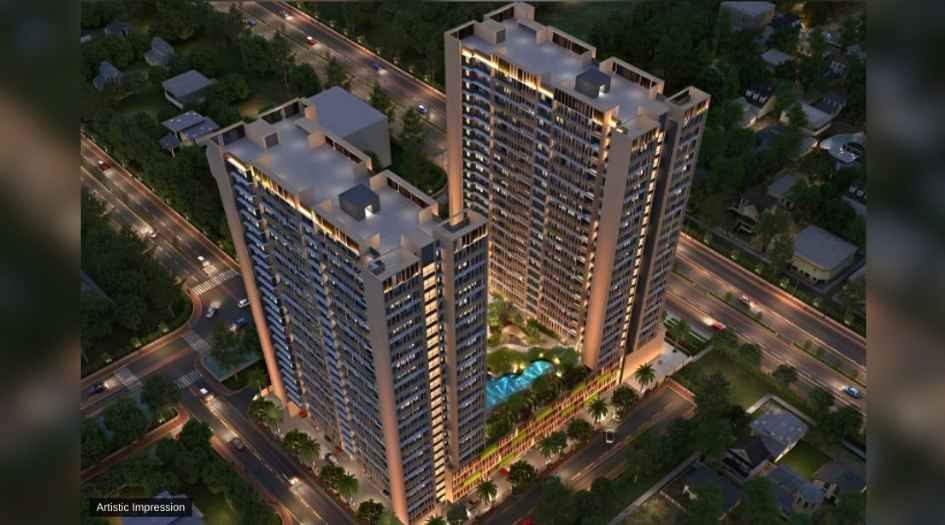
Maithili-The-Trellis-Gallery-Elevation-Aerial-View
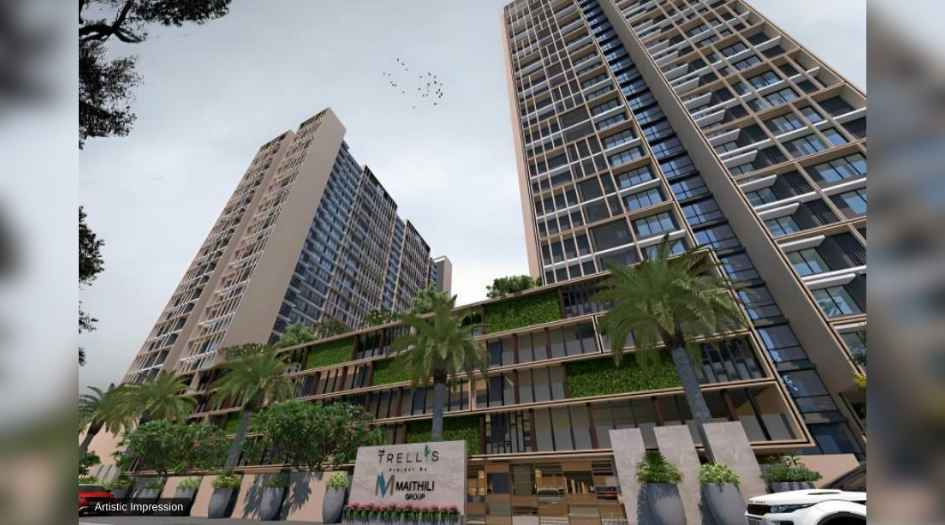
Maithili-The-Trellis-Gallery-Elevation-Eye-View
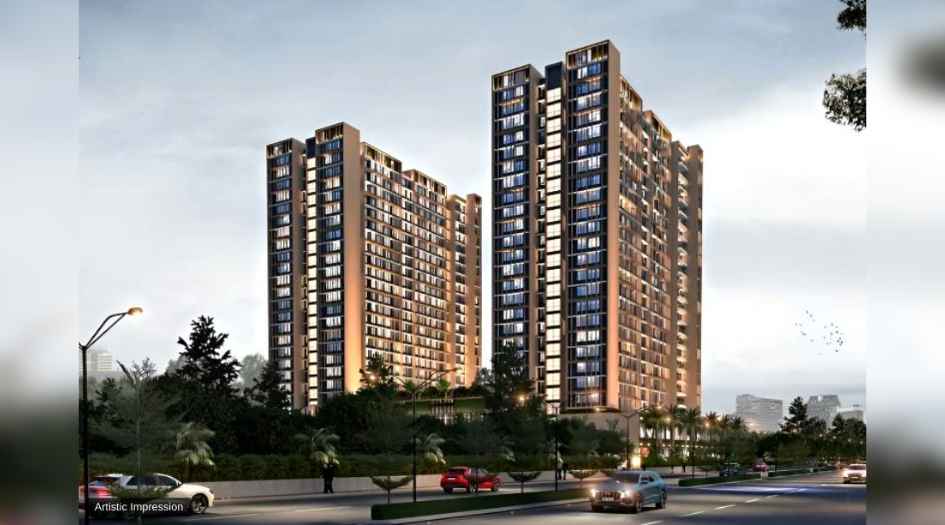
Maithili-The-Trellis-Gallery-Elevation-Image-Day
Sample Flat Photos
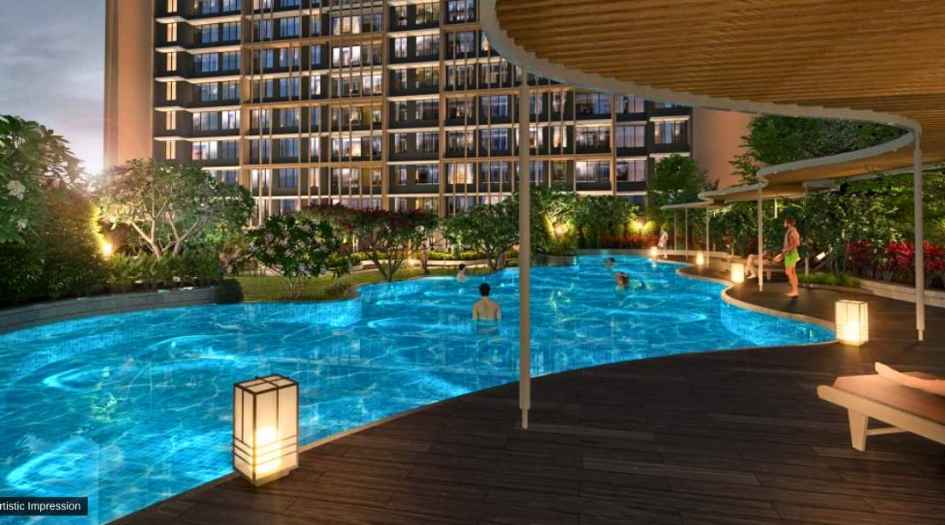
Maithili-The-Trellis-Amenities-Swimming-Pool
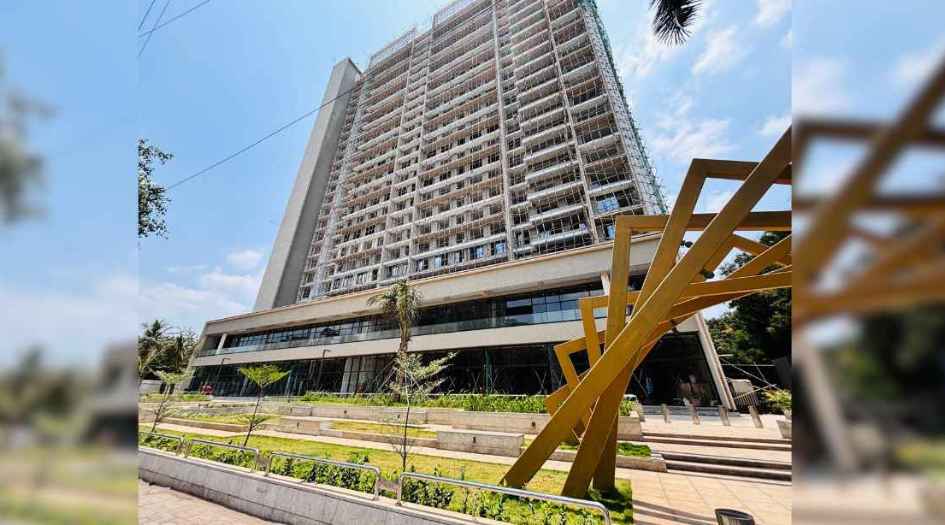
Maithili-The-Trellis-Elevation-image
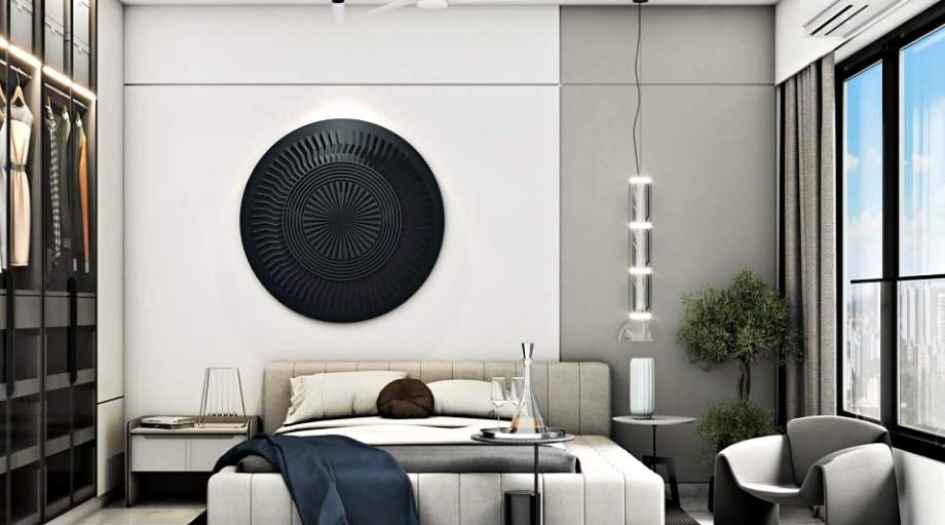
Maithili-The-Trellis-Gallery-Common-Bedroom
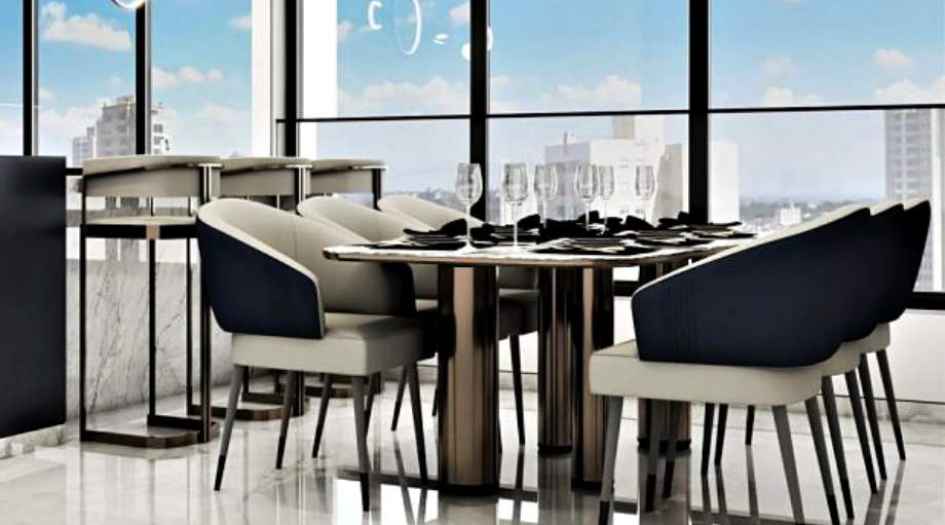
Maithili-The-Trellis-Gallery-Dining-Area
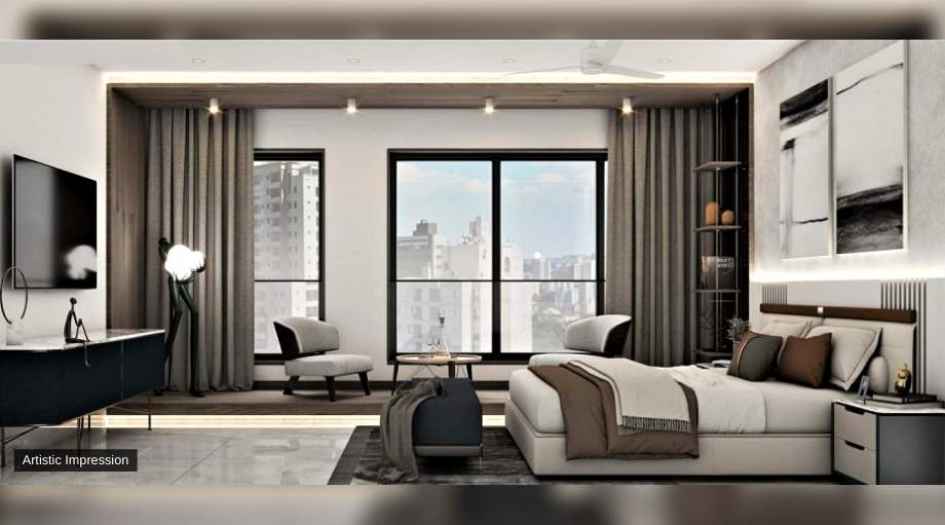
Maithili-The-Trellis-Gallery-Master-Bedroom
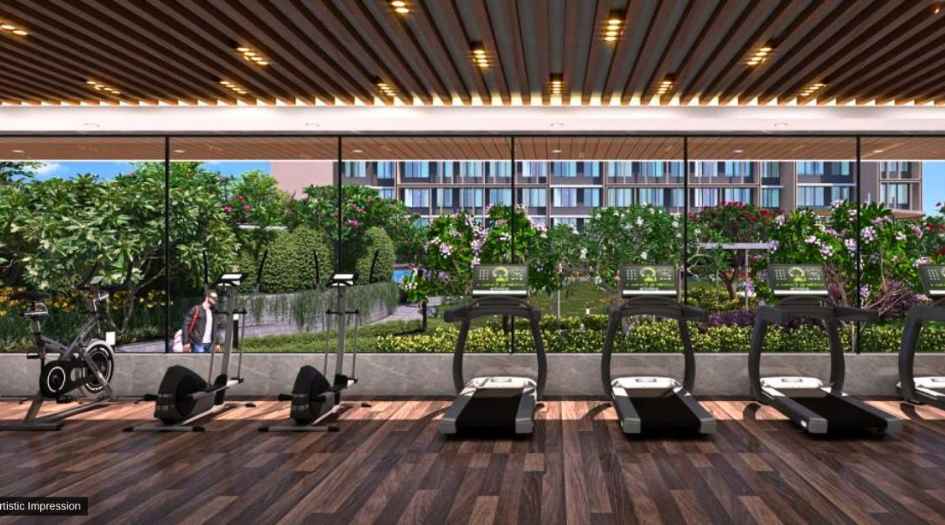
Maithili-The-Trellis-Amenities-Gymnasium
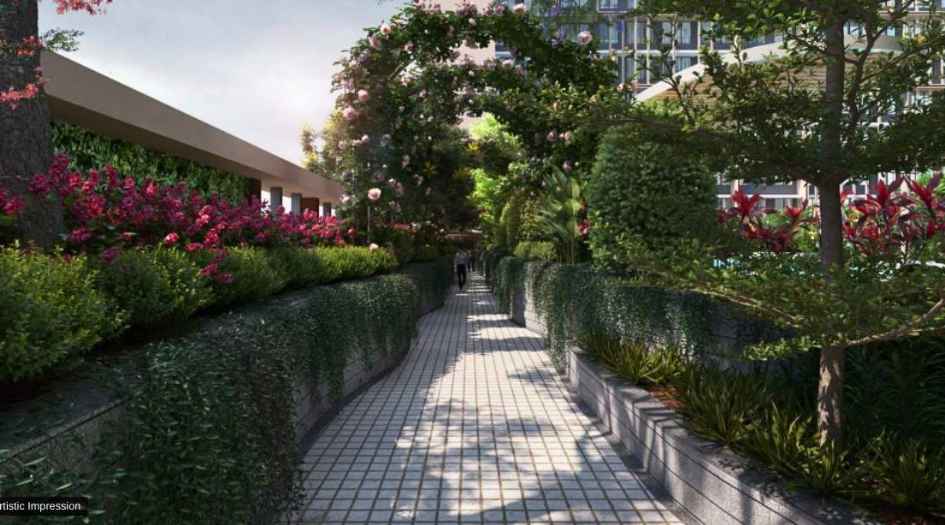
Maithili-The-Trellis-Amenities-Jogging-Track
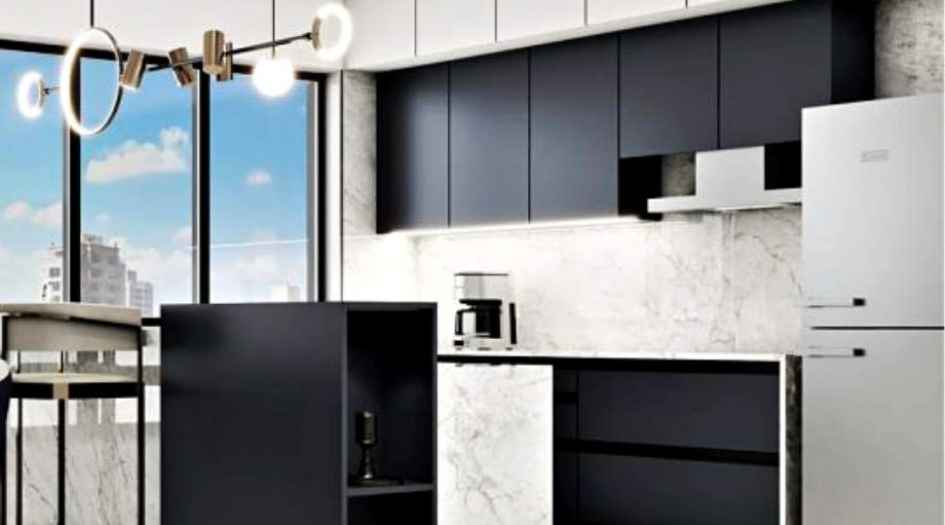
Maithili-The-Trellis-Gallery-Kitchen
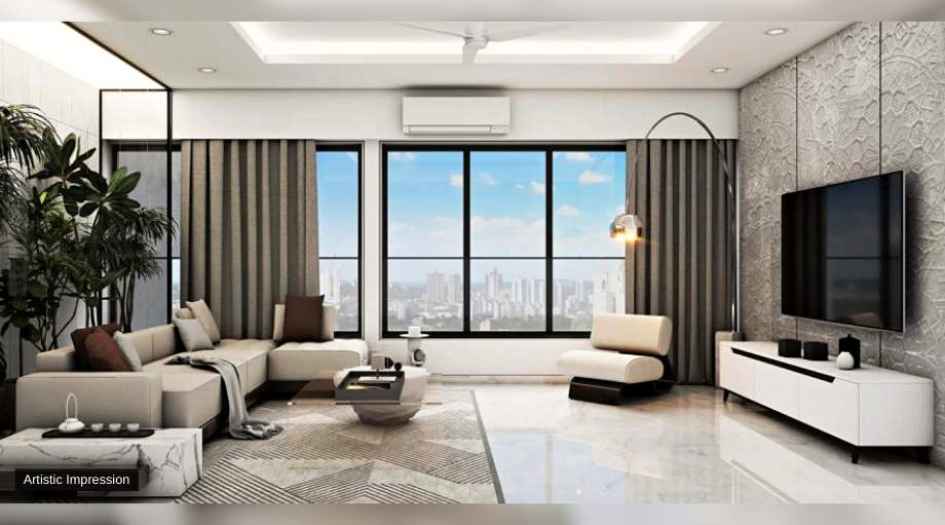
Maithili-The-Trellis-Gallery-Living-Room
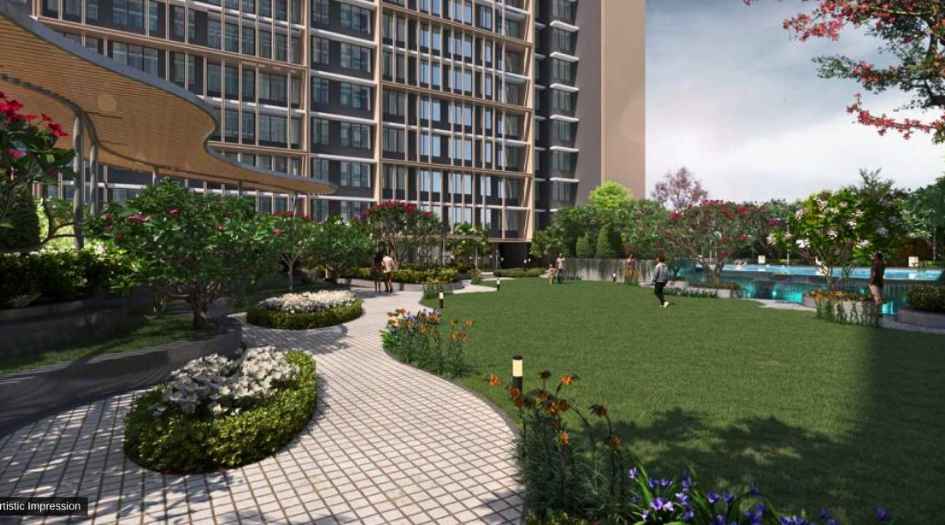
Maithili-The-Trellis-Amenities-Landscaped-Garden
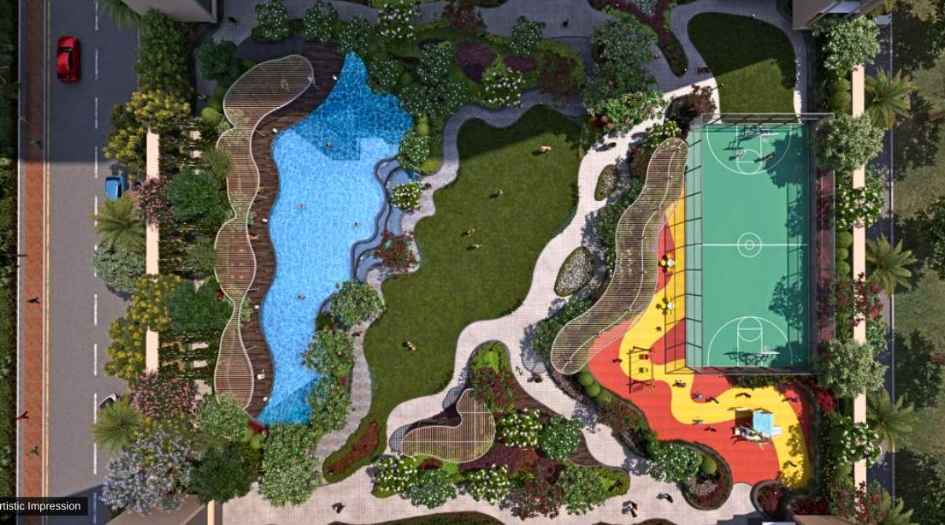
Maithili-The-Trellis-Amenities-Multipurpose-Court
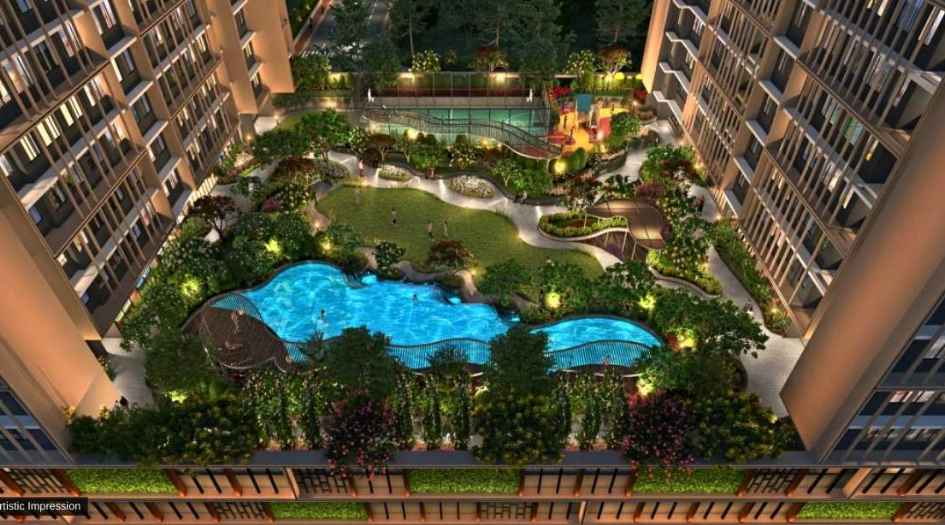
Maithili-The-Trellis-Amenities-Podium
External Amenities
- Vitrified Tiles for Living, Dining, Kitchen & Bedrooms
- Vitrified Tiles for Bathroom Flooring & Dado
- Wash Basin Counters
- Vitrified Tile Dado 2'0" high above Kitchen platform
- Kitchen platform with SS sink & Drain board
Internal Features
- Sit Out Area
- Security 24 x 7
- Banquet Hall
- Terrace Garden
- Kids Play Area
- Gymnasium
- Electrical Vehicle Charging
- Yoga
- 24 x 7 Water Supply


Maithili Group
Maithili Group is known for quality, and timely completion and has established its name in the Real Estate Industry for the past 25 years. We focus on fundamentals to create long-term value through operational and design excellence for our clients and partners. We are an industry leader in impact-driven ground-up development
Enquire Now
Maithili The Trellis Construction Status
Maithili The Trellis Location
Maithili The Trellis Sales Gallery / Office Address & Experience Center
The Trellis, Condominium No. 8, Sector 10, Koparkhairane, Navi Mumbai - 400709
Maithili The Trellis MahaRera
P51700050980
The website project is registered under maharera.maharashtra.gov.in
Frequently Asked Question
Maithili The Trellis offers spacious 2 BHK and 3 BHK apartments, along with the option of Jodi apartments for buyers seeking larger living spaces.
The project features premium amenities including a swimming pool, gymnasium, grand entrance lobby, multipurpose hall, kids' play area, jogging track, yoga zone, party lawn, steam room, indoor games, baby pool, senior citizen area, crèche, CCTV security, high-speed elevators, and ample parking.
Maithili The Trellis enjoys excellent connectivity to Thane-Belapur Road, Palm Beach Road, Sion-Panvel Highway, and nearby railway stations such as Kopar Khairane, Turbhe, Vashi, and Ghansoli. It is also close to hospitals, schools, shopping centers, business hubs, and entertainment destinations.
Yes, Maithili The Trellis is located in the well-developed Sector 10, Kopar Khairane, offering strong connectivity, proximity to major commercial hubs like Millennium Business Park and Dhirubhai Ambani Knowledge City, and access to quality social infrastructure, making it an attractive option for both homebuyers and investors.
Interested buyers can obtain complete project information, including the floor plan, price sheet, RERA details, construction status, possession timeline, specifications, amenities, reviews, and location advantages, to make an informed buying decision.
The information provided on this website is intended exclusively for informational purposes and should not be construed as an offer of services. This site is managed by a RERA authorized real estate agent namely Digipace Consulting (OPC) Private Limited (Registered Agent bearing RERA No: A51700026634).
This website is a digital promotional showcase managed by
Digipace Consulting (OPC) Private Limited,
an independent, MahaRERA-registered real estate agent bearing
MahaRERA Real Estate Agent Registration No. A51700026634.
The project showcased herein, "Maithili The Trellis", is a registered real estate project developed by Maithili Group , bearing MahaRERA Project Registration Number: P51700050980. All project-related particulars, including specifications, configurations, dynamic floor plans, and layout designs, are provided for consumer awareness and initial guidance.
The text, representations, layout diagrams, and computer-generated mockups or images used on this portal are artist impressions and are indicative only. The final terms, pricing structure, dynamic stock availability, and specific project timelines are subject to change as per the promoter/developer’s updates or market modifications. In strict alignment with the Real Estate (Regulation and Development) Act, 2016 (RERA), all buyers are encouraged to independently verify all verified files, sanctioned building plans, and project progress statuses on the official MahaRERA website at https://maharera.maharashtra.gov.in under the registered project number before making any booking or financial commitment.
Digipace Consulting (OPC) Private Limited functions purely as an authorized sourcing/facilitating partner and shall not be held liable for any unilateral alterations made by the developer to the underlying layout or project construct.